
Menu
Home additions · Dublin & nearby suburbs
Home additions
in Dublin, Ohio.
Home additions, in-law suites and garages, planned around the home you love and the life you want to make room for.
Start with a free discovery call ↗
The work
Home additions, in-law suites, garages and expanded living spaces.
Budget planning
Ranges start at $63,000 for a basic detached garage; living-space additions involve a different scope.
Start here
Share your address, space needs and budget so we can discuss feasibility and planning.
Make room for what’s next
Stay where you belong.
Change how you live.
An addition should do more than increase square footage. It should make the home work better, from the rooms you use every day to the way the new space meets the old.
Considering a rear addition?
A rear extension can create space for a larger kitchen, gathering room or additional bedrooms. We look at the yard, access, existing layout and roofline together to understand how the expansion could belong.
Original Reformation project photography
A garage addition,
taking shape.
From the interior framing to the garage exterior and concrete work, these photos show an actual Reformation project during construction. They document work in progress, rather than a finished-project reveal.


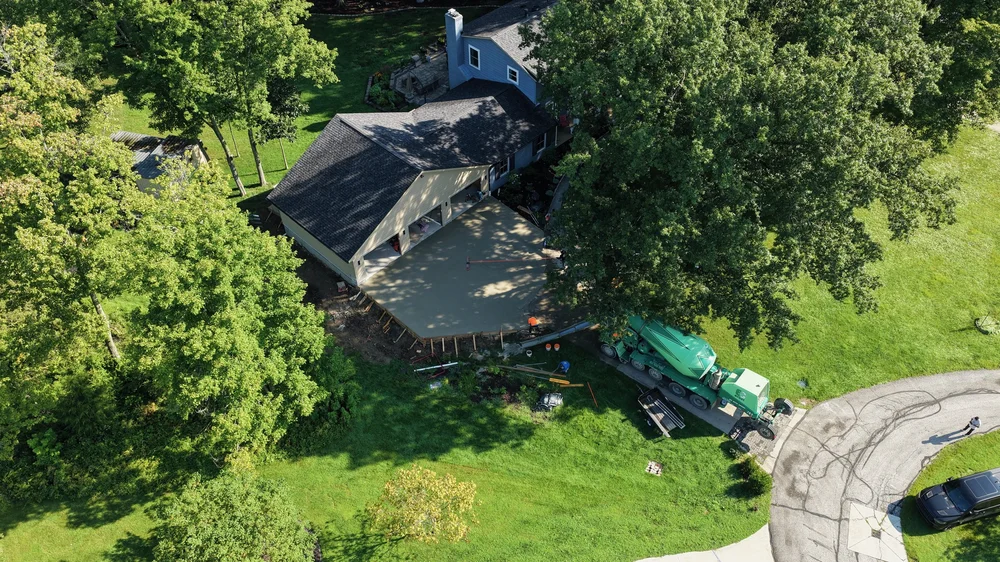
Reformation project · Dayton
A garage becomes room for family.
Reformation converted an existing detached garage into a bedroom for an extended-family member and built a bathroom in the gap between the garage and the home. These project photos follow the space from exposed framing to the finished rooms.

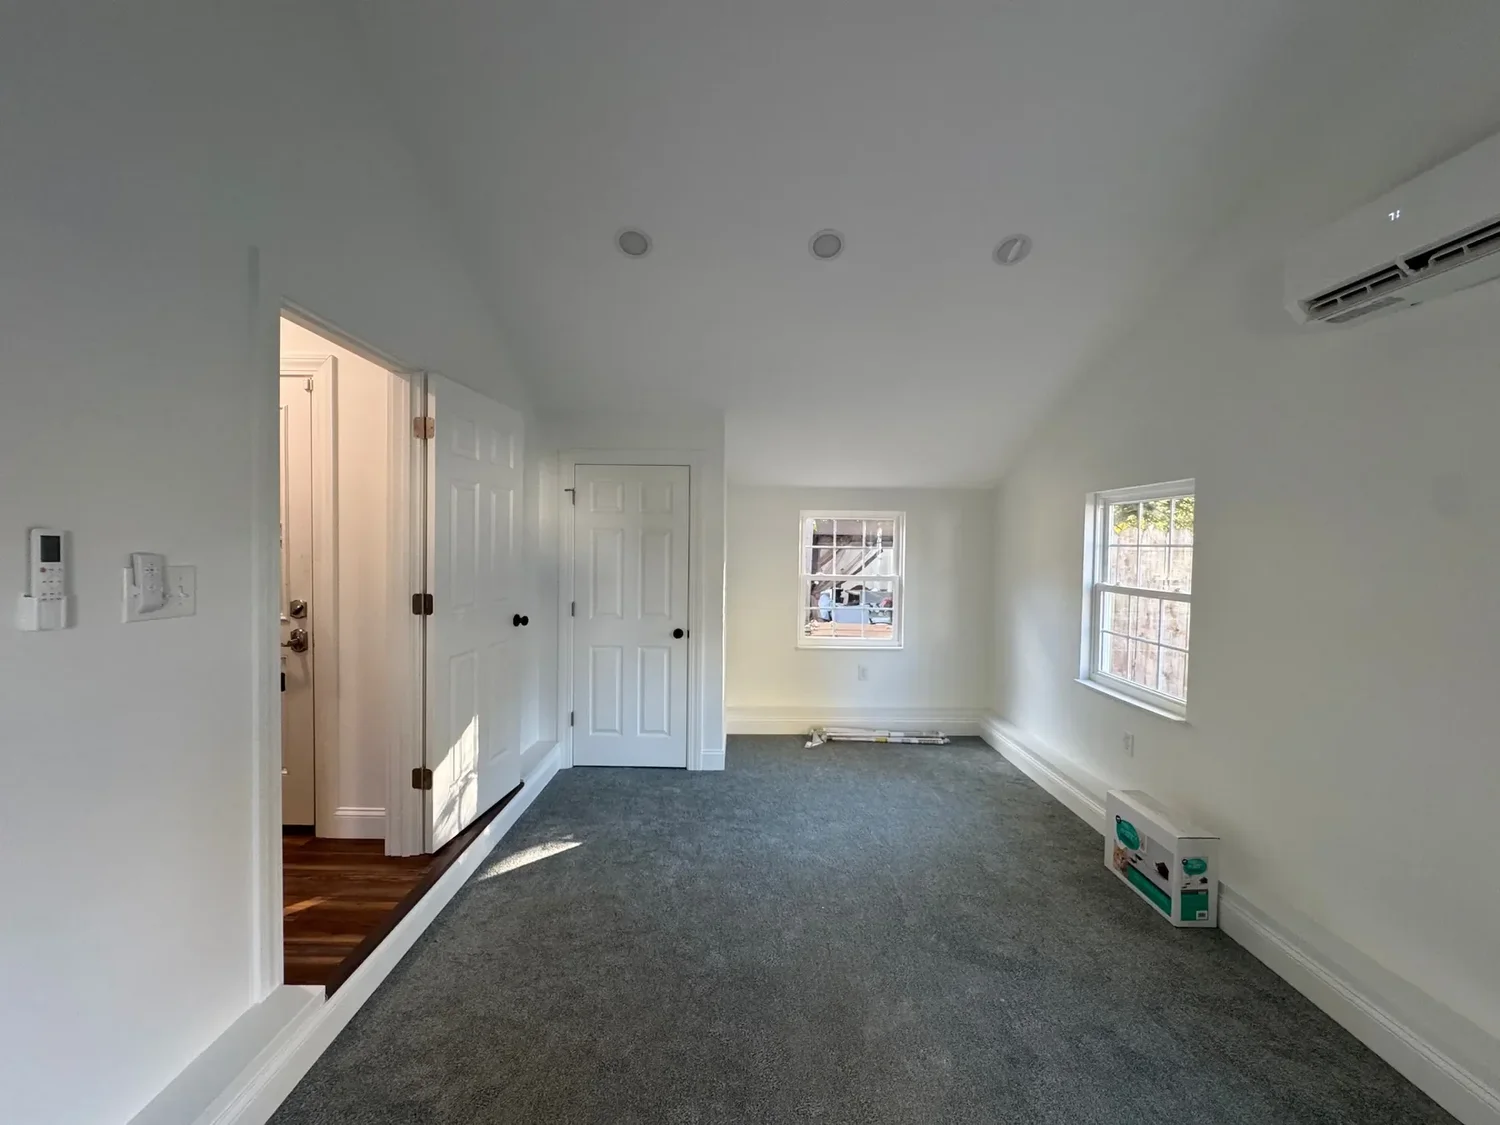

The house and the property
Good additions start
with the right questions.
The visible finishes are only part of the project. Understanding the site and the connection to the existing structure gives the design a sound starting point.
What does the site allow?
Review available survey information, lot boundaries, setbacks, easements, grading, drainage and access. Identify applicable local approvals and any neighborhood requirements.
How do old and new connect?
Consider foundations, structural openings, rooflines, floor heights and circulation. Coordinate design and engineering input as needed for the agreed scope.
What needs to grow with it?
Assess the implications for heating and cooling, electrical service, plumbing and exterior water management. Plan materials and details that connect the addition to the house.
Planning your investment
Different spaces.
Different starting points.
A basic detached garage and a fully finished living-space addition are very different projects. These preliminary ranges help start a conversation about the space, finish level and budget you have in mind.
Detached garages
$63,000–$75,000+
A straightforward garage with basic materials. Size, site work, utilities and upgrades can increase the investment.
Attached two-car garages
$85,000–$130,000+
A two-car garage connected to your home. Foundation work, siding, roofing, garage doors and the level of interior finish shape the investment.
Living room additions
$110,000–$220,000+
New conditioned living space with a connection to the existing home. Bathrooms, major structural changes and extensive site work add to the scope.
Primary suite additions
$150,000–$350,000+
A new bedroom, bathroom and closet. Bathroom selections, plumbing, foundation requirements and the connection to the house shape the investment.
Kitchen & great room additions
$200,000–$390,000
Expanded gathering space with a kitchen. Cabinetry, appliances, structural openings and changes to the existing layout influence the total.
Multi-generational suites
$250,000–$500,000+
A broader living arrangement with a bedroom, bathroom and living area. A kitchenette, separate entrance or added accessibility features may increase the scope.
Garage ranges are informed by Reformation project experience and preliminary budgeting for the stated scope. Living-space ranges are preliminary budgeting guides and will be refined around your plans, existing conditions and selections. These categories describe alternative project types; the ranges are not intended to be added together.
These are not quotes or guaranteed minimums or maximums. “+” means more involved projects may exceed the range. We’ll clarify included work, allowances, exclusions, site requirements and any separate pre-construction fee before you commit.
Separate, paid pre-construction
Give the idea
a complete plan.
An estimate gives a general price after basic discovery. A quote develops more detailed pricing using available plans, selections and scope information; a quote-preparation fee may apply depending on the depth requested.
For additions that need this development, a standalone pre-construction contract defines the planning work. Fees are based on hours spent and direct costs such as engineering, architectural design and interior design. You may take the package to another contractor; fees are not credited toward construction.
Understand estimates, quotes & planning ↗Explore the possibilities
Review your priorities, property information and budget. Identify the questions that site review, design or engineering need to resolve.
Develop the agreed package
Coordinate the agreed plans, necessary technical input, selections and specifications. Bring the scope and construction pricing together with remaining assumptions identified.
Choose the next step
Review the proposed construction work and terms. A separate construction agreement establishes the work and terms. Required approvals, procurement and scheduling are coordinated before building begins.
From plans to a finished space
Build with your
household in mind.
An addition affects the home around it. We discuss access, staging, protection and how the construction sequence may affect daily life before work starts.
Prepare & protect
Plan work areas, temporary separations and material access, including considerations for children, pets and occupied rooms.
Coordinate & communicate
Sequence the structure, enclosure, utilities, inspections and finishes. Document changes to the agreed scope, price and schedule before added work proceeds.
Walk through together
Review the completed addition, identify punch-list items and provide applicable care information and warranty details for the project.
Close to home
Additions in Dublin
& nearby suburbs.
Our residential focus includes Dublin, Powell, New Albany, Westerville, Delaware, Upper Arlington and Gahanna.
Tell us the project street address and what you’re planning. We verify the building jurisdiction before scheduling. We currently do not accept projects within City of Columbus building jurisdiction.
Before you expand
Questions worth asking.
Can you tell me whether an addition will fit on my property?
The starting point is your address, goals and available property information. A site review and any needed survey, design or engineering work help establish what is feasible. Lot boundaries, setbacks, easements, drainage and existing utilities can influence the options.
Do I need completed plans before contacting you?
No. Bring your ideas, existing drawings and inspiration if you have them. We can discuss the planning work needed to define your addition. For a more involved project, that work is organized under a separate paid pre-construction agreement.
Does pre-construction include building the addition?
No. Pre-construction is a standalone paid contract with its own agreed scope, deliverables and fee. The planning package helps define the construction work and its pricing. Building the addition requires a separate construction agreement.
Are these investment ranges a quote for my project?
No. The ranges are preliminary guides for different project types. Garage examples and living-space additions have different scopes. Size, foundations, structural connections, kitchens or bathrooms, site access and finishes all affect cost, and your project may fall outside these ranges. We clarify your specific scope, allowances, exclusions and any separate planning fee before you commit.
Can we stay in our home while the addition is built?
That depends on the connection to the existing house, the rooms affected and whether safe access and essential utilities can be maintained. Before construction, we discuss protection, temporary separations, utility interruptions and any periods when another arrangement may be needed.
How long does an addition take?
Design, engineering, approvals and material ordering come before the build itself. The construction schedule then depends on scope, site conditions, weather and inspection sequencing. We develop a project-specific schedule as the plans and selections become clear.
How will the addition look like part of the original home?
We consider the roofline, exterior materials, window proportions, floor levels and the transition between old and new spaces. The aim is a connected design; matching existing materials depends on their condition and availability.
Your home. Your next chapter.