
Menu
Home remodeling · Dublin & nearby suburbs
Home remodeling
in Dublin, Ohio.
Kitchens, bathrooms, basements and whole-home renovations. Thoughtfully planned around the rooms you use, the details you love, and the way you want to live.
Start with a free discovery call ↗
The work
Kitchens, bathrooms, basements and whole-home renovations.
Budget planning
Compare ranges by room, then discuss your scope and selections.
Start here
Share what is not working, your priorities and a rough budget. Arrange a discovery call.
Change what isn't working
Better rooms.
A more considered home.
Sometimes it’s a kitchen that feels cramped. Sometimes it’s an entire floor that no longer fits your life. We start with how you want the space to function, then work through the details.
Kitchen Remodeling
A place to cook, gather and stay awhile.
Bring layout, storage and everyday movement into the same conversation as cabinets, countertops and finishes.
- Cabinetry, pantry storage and island planning
- Countertops, backsplashes, lighting and flooring
- Appliance placement and plumbing or electrical changes
Bathroom Remodeling
Make the daily routine feel better.
From a powder room refresh to a primary bathroom renovation, plan for comfort, practical storage and materials that suit the space.
- Shower, tub and vanity layouts
- Tile, fixtures, lighting and ventilation
- Waterproofing details and plumbing coordination
Basement Finishing
Give the space downstairs a purpose.
Create a place for relaxing, working or welcoming guests, with existing conditions considered before the finishes.
- Living areas, offices and flexible rooms
- Moisture, ceiling height and mechanical constraints
- Bathroom feasibility and egress needs where applicable
Whole-Home Renovations
Bring the rooms together.
Plan connected spaces as one project, so layout, materials and the construction sequence support a cohesive result.
- Interior layout changes and circulation
- Structural review where walls or openings change
- Coordinated flooring, finishes and project phasing
The details that make it yours.
Finish carpentry, built-ins and custom trim bring character and useful storage. Interior design and space planning help connect the materials, colors and proportions throughout your remodel.
Reformation project photography
A bathroom, in the details.
Glass shower doors, patterned tile and brass-toned fixtures come together in this Reformation bathroom project. Two views show the same finished space.
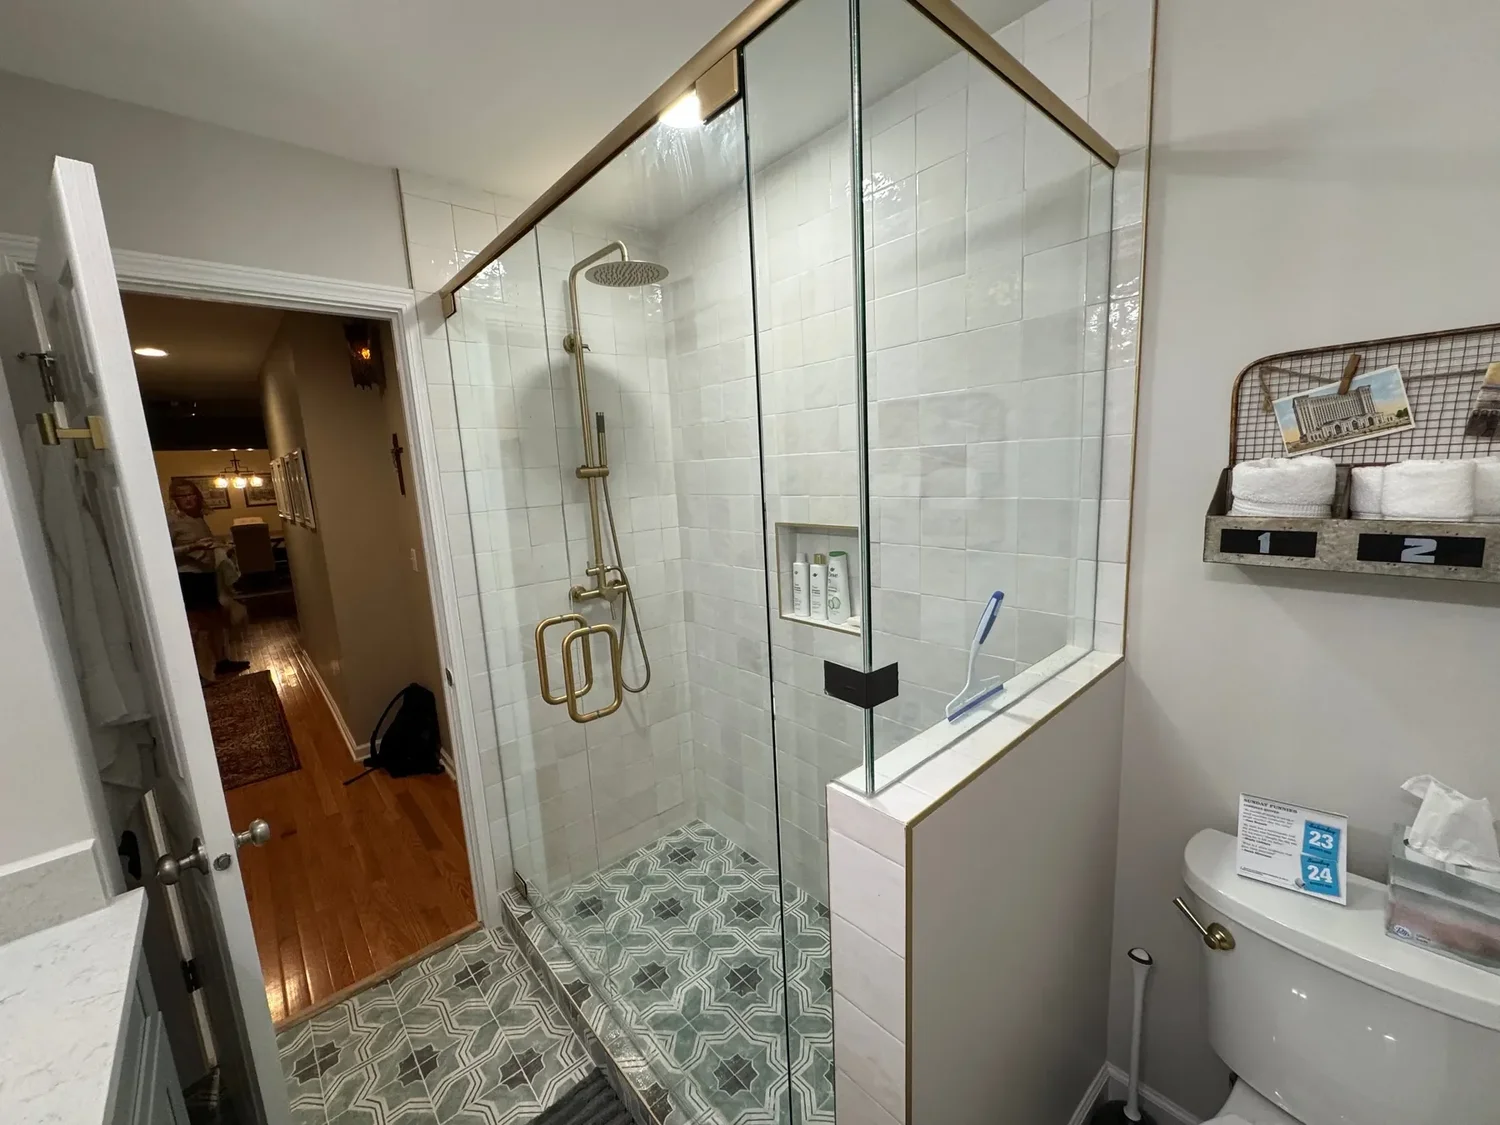

Reformation project · Dayton
A garage becomes room for family.
Reformation converted an existing detached garage into a bedroom for an extended-family member and built a bathroom in the gap between the garage and the home. These project photos follow the space from exposed framing to the finished rooms.

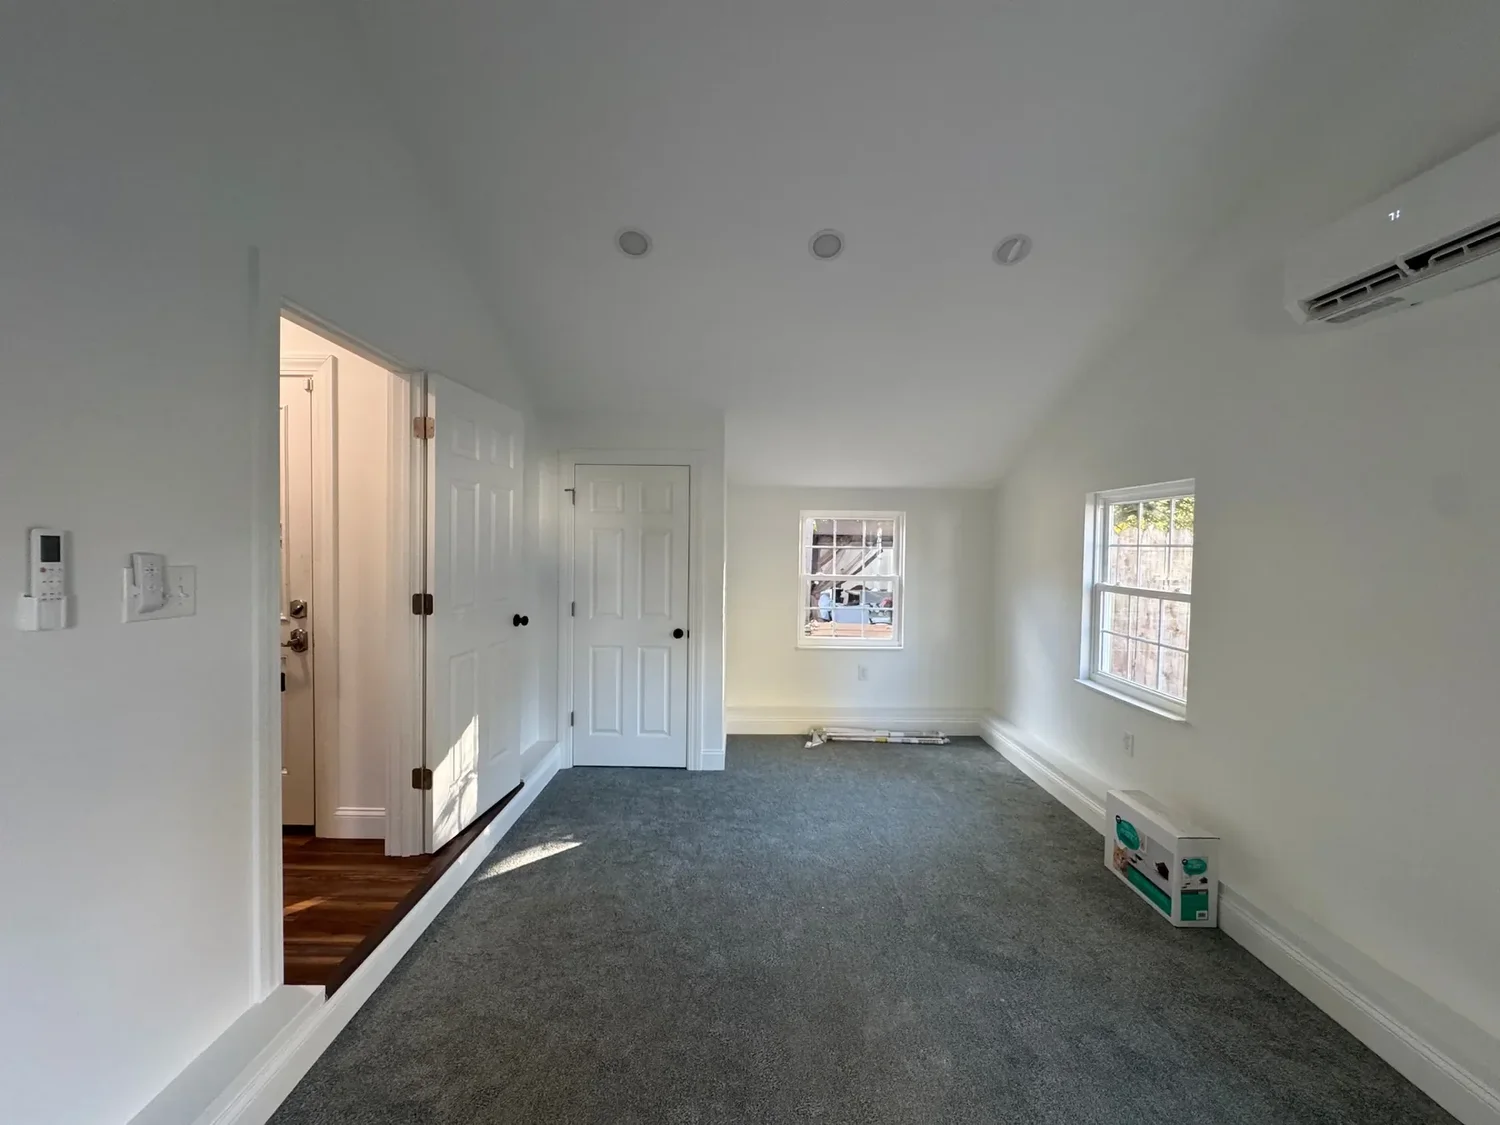

The project combined two kinds of work: adapting an existing structure and building a new connection to the home. If you are weighing a garage conversion against a room addition, start by comparing how each option would connect to your daily life.
Compare addition options and planning ranges ↗Talk about your remodeling project ↗
Planning your investment
What could your
project look like?
Use these preliminary investment ranges to begin planning a substantial renovation. Your home’s existing conditions, the scope of work and your selections shape the final price.
Kitchen remodel
$98,000 to $185,000+
Preliminary planning range
Laundry room
$29,000 to $66,000+
Preliminary planning range
Primary bathroom
$62,000 to $164,000+
Preliminary planning range
Secondary bathroom
$37,000 to $62,000+
Preliminary planning range
Home office
$25,000 to $62,000
Preliminary planning range
Basement build-out
$82,000 to $205,000+
Preliminary planning range
These are planning guides for substantial projects, rather than small repairs or cosmetic refreshes. They are not a quote or a guaranteed minimum or maximum. A “+” indicates that larger or more complex work may exceed the range.
We’ll clarify the included work, selections, allowances, exclusions and any separate pre-construction fee before you commit. The next step is a conversation about your priorities and what you’d like to invest.
Before demolition
A clear plan makes
better decisions possible.
Budget confidence grows as the scope, site conditions and selections become clearer. An early estimate and a construction quote serve different purposes.
A useful first estimate.
We discuss the rooms, priorities, project address, budget and timing. Photos and a site visit help identify what needs changing. An estimate is an informed starting point based on what is known; it can change as the project is defined.
A quote with a clear scope.
A quote uses the plans, selections and project details already available to develop more detailed pricing. A preparation fee may apply depending on the depth requested; we clarify any fee before paid work begins. The proposal explains included work, allowances and exclusions.
Separate, paid pre-construction.
A standalone pre-construction contract develops the agreed plans, selections, scope and construction pricing. Fees are based on planning hours and direct costs, including any agreed engineering or design services. You may take the package to another contractor. Fees are not credited toward construction, which requires a separate agreement.
Living through a remodel
Your home is still
your home.
Access, dust, noise and interruptions matter as much as the finished room. Before work starts, we discuss how the construction area and your household will share the space.
Prepare for the work
Confirm selections, permit needs, material availability and the proposed schedule. Review access, staging, protection, work hours and considerations for children or pets.
Keep decisions visible
Construction moves from protection and demolition through rough-ins, inspections and finishes. Schedule updates and project communication keep upcoming decisions in view.
Address changes clearly
If concealed conditions or a requested change affect the work, clarify the scope, price and schedule impact through a written change order before the added work proceeds.
Finish with a walkthrough
Review the completed work together, identify punch-list items and receive the applicable care information and warranty details for your project.
Close to home
Remodeling in Dublin
& nearby suburbs.
Our residential focus includes Dublin, Powell, New Albany, Westerville, Delaware, Upper Arlington and Gahanna.
Tell us the project street address and what you’re planning. We verify the building jurisdiction before scheduling. We currently do not accept projects within City of Columbus building jurisdiction.
Before you begin
Questions worth asking.
How much will my remodel cost?
The investment ranges above are a starting point for substantial renovations. The size of the space is only part of the picture. Layout changes, existing conditions, cabinetry, fixtures and finish selections all influence the cost. We start with your priorities and an initial estimate, then refine pricing as the scope and decisions are documented.
Do I need drawings or a designer before contacting you?
No. Bring the ideas, plans or inspiration you have. We can discuss what additional design, measurements or professional input the project needs. More involved planning can be defined under a separate paid pre-construction agreement.
How long does a kitchen or bathroom remodel take?
The schedule depends on the scope, approvals, material lead times and existing conditions. Planning and ordering happen before construction. We discuss a project-specific schedule once the work and key selections are sufficiently defined.
Can we stay in the house during construction?
Often this depends on which rooms remain usable, the extent of demolition and whether safe access can be maintained. We discuss phasing, temporary kitchen or bathroom arrangements, and whether time away from the home would be practical.
What if something unexpected is found behind a wall?
Some conditions cannot be confirmed until the area is opened. If a discovery affects the agreed work, we discuss the finding and document the proposed scope, cost and schedule changes before proceeding with that additional work.
What should I send before our discovery call?
Your project address, the rooms you want to change, a few photos, what isn’t working, and your budget and timing goals. Existing drawings and inspiration images are helpful if you have them.
Your home. Your next chapter.