
Part 2 of Love Where You Live. Make Room for What’s Next.
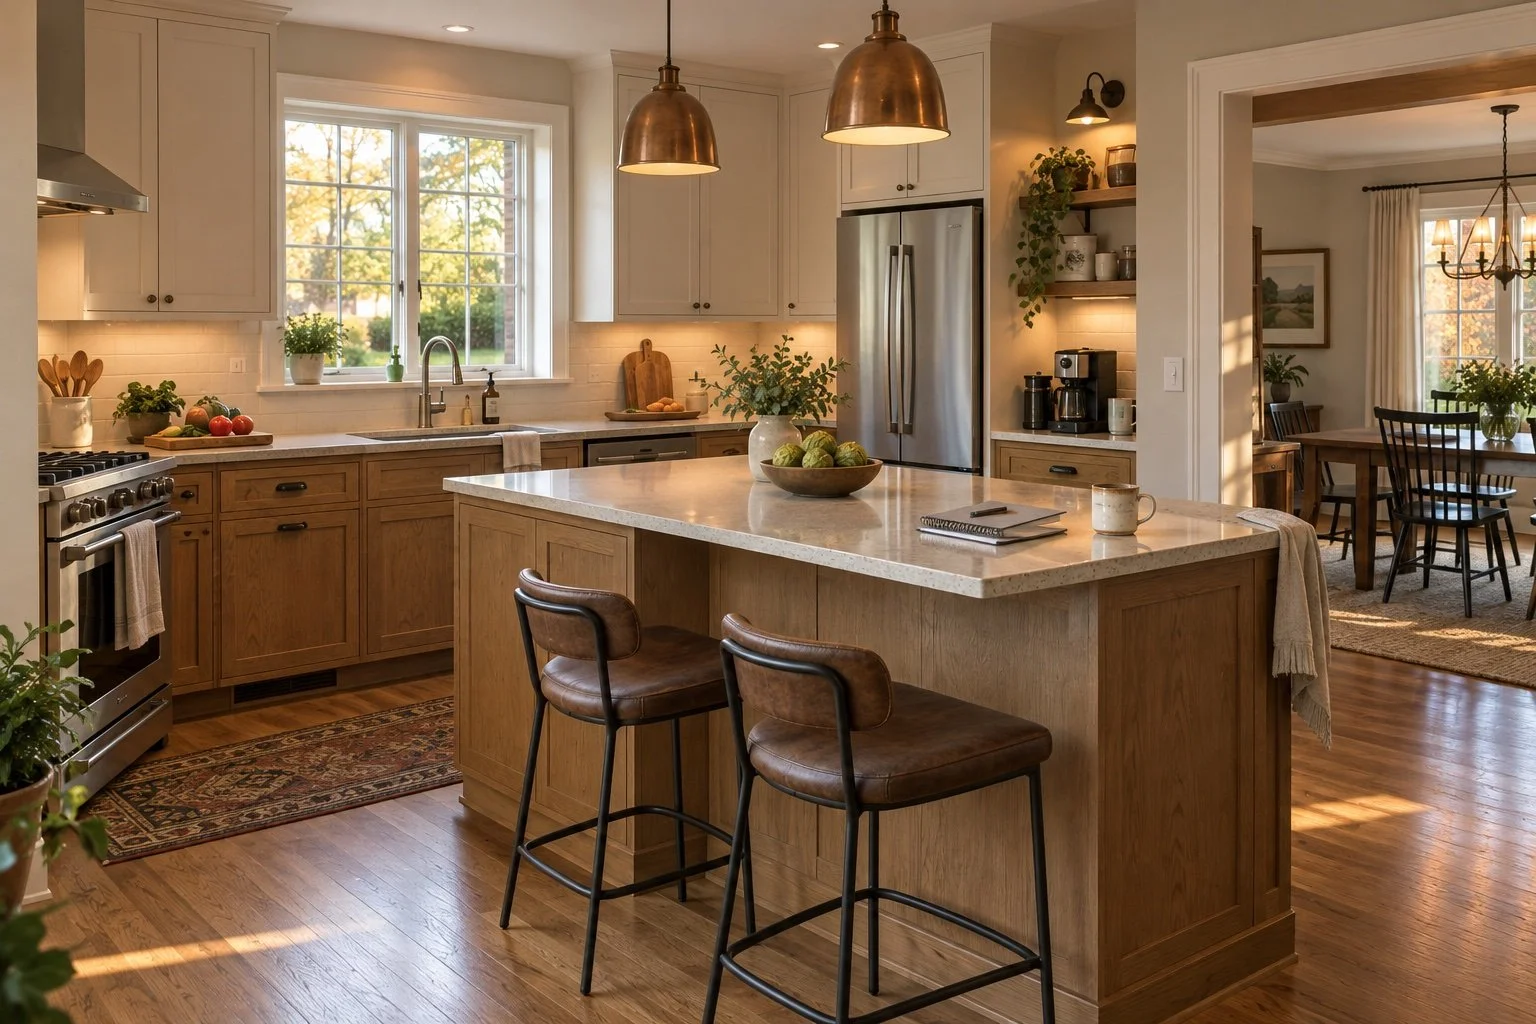
It’s a Tuesday evening. Someone is making dinner, someone needs a glass of water, and a backpack has landed on the only clear stretch of counter. The dishwasher is open. Everyone seems to need the same corner of the kitchen.
Now picture a Saturday with friends over. You’ve set out food in the dining room, but everyone ends up beside you while you cook.
Both moments tell you something useful about your kitchen. Before choosing cabinets or countertops, it helps to understand where the room makes everyday life harder—and where you’d like it to bring people together.
Follow the busiest hour
Start with a meal you make regularly. Picture taking ingredients out of the refrigerator, rinsing produce, preparing food, cooking, serving, and cleaning up. Then add the other people who use the room.
Does getting a snack mean walking through the cooking area? Can one person load the dishwasher while another finishes dinner? Is there a convenient place to set down groceries? A layout can look generous in a photograph and still create a bottleneck at home.
These are useful questions to bring into planning:
- Preparation and cooking. Where do you actually spread out, and are your everyday tools within easy reach?
- Cleanup. What happens to the route through the room when the dishwasher, trash pullout, or a cabinet is open?
- Coffee and quick stops. Could drinks, breakfast, and snacks be reached without everyone joining the cook?
- Seating and homework. Can someone sit nearby and talk without taking over the work surface you need?
A coffee area at the edge of the kitchen might ease the morning rush. Moving everyday dishes closer to where they are used could make setting the table simpler. The right changes depend on the routines that overlap in your home.
Give people a comfortable place to gather
If guests always drift toward the kitchen, it makes sense to plan a place for them. That could be seating along one side of an island, a nearby table, or a dining room connected by a generous opening. Think about where people will put a drink, sit down, and stay part of the conversation.
An island can provide preparation space, storage, and a natural gathering spot. It also occupies floor space. Its size, seating, and position need to work with the surrounding cabinets, appliance doors, and paths through the room.
Before deciding that a bigger island is better, picture the stools pulled out and the dishwasher open. Consider whether someone can reach the refrigerator while another person is cooking. A smaller island, a peninsula, or a well-placed table may be a better fit for a particular room.
Picture the kitchen with the dishwasher open, the stools pulled out, and dinner underway.
The connection to the next room deserves the same attention. Opening a wall may make conversation easier, but it can also remove useful cabinet space and carry more kitchen noise into the living room. A wider doorway or partial opening may give you the connection you want while keeping the rooms defined.
Think about how you host most often. Dinner with another couple, children coming and going, and a large holiday gathering put different demands on the same room. Plan around the days you live most frequently, then consider how the space can stretch for company.
Plan storage around what you own
“More storage” becomes a much clearer goal when you name what needs a home.
Take stock of the things you use every day, the bulky appliances you bring out occasionally, and the serving pieces you reach for when guests come over. Include lunch containers, water bottles, baking sheets, groceries, and the items that never seem to leave the counter.
Then consider location as well as capacity. Deep drawers may suit pots and pans. Vertical dividers can keep trays accessible. Everyday dishes should be convenient to put away and easy for the people who use them to reach. A mixer needs both a storage plan and a practical place to work.
Specialty storage earns its place when it solves a problem you actually have. An attractive cabinet interior is less useful if it doesn’t fit your dishes or asks you to bend and reach in ways you find uncomfortable.
Make the lighting work after sunset
Daylight can make a kitchen inviting. The room also needs to work on a dark morning and when dinner runs late.
Consider lighting in layers: light for moving comfortably through the room, focused light on preparation and cleanup surfaces, and lighting that makes a table or seating area feel welcoming. Under-cabinet lighting can help illuminate counters where overhead light leaves shadows.
Pendant lights deserve a place in that conversation, alongside how well you can see the cutting board and sink. Discuss fixture positions, controls, and dimming while the layout is being developed. You may want brighter light for cooking and a softer setting once everyone sits down.
Choose the amount of change your kitchen needs
A kitchen remodel is a meaningful investment. It helps to separate the changes you want to see from the problems you need to solve, then compare the scope that would address both.
Keep what works
If the layout and cabinets serve you well, selected changes to finishes, hardware, or lighting may be enough. A refresh can change the feel of the room, though the existing traffic and storage limitations may remain.
Improve the details
New cabinetry, better storage, and coordinated lighting and appliances can improve a kitchen while keeping its general arrangement. Retaining major locations can limit some work, but selections and existing conditions still shape the investment.
Rethink the room
Moving appliances, changing openings, or connecting adjacent rooms can address a layout that no longer fits. Structural review and the effects on plumbing, wiring, ventilation, flooring, and nearby spaces belong in the plan.
Permit requirements also depend on the project and its location. Dublin, for example, lists interior remodeling among residential projects requiring permits. Confirm what applies to your address and scope before construction begins. City of Dublin permit guidance.
At Reformation, the next planning step depends on how much needs to be resolved. A defined project may be ready for a detailed quote. A more involved kitchen or first-floor reconfiguration may justify a separate paid pre-construction agreement to develop the plans, selections, scope, and construction pricing. Any preparation fee should be clear before paid work begins. Our pre-construction guide explains those distinctions.
Include daily life during construction in the conversation, too. Discuss which kitchen functions will be unavailable, whether a temporary setup is practical, and how your household will manage meals and access while the work is underway.
Walk us through your busiest hour
Over the next few days, notice where people cross paths, which counters collect things, and what you have to move before you can start cooking. Write down three frustrations—and three things you’d like to keep.
Bring those observations, a few photos, and your priorities for budget and timing. If you’re considering a kitchen or first-floor remodel in Dublin, Powell, Upper Arlington, Worthington, or Westerville, we can begin with the way you want the room to work.
Walk us through the busiest hour in your kitchen. Tell us what you’d like to feel easier when it’s just your household, and what you’d love to change when everyone comes over.
Let’s talk about your kitchen.