
Part 3 of Love Where You Live. Make Room for What’s Next.
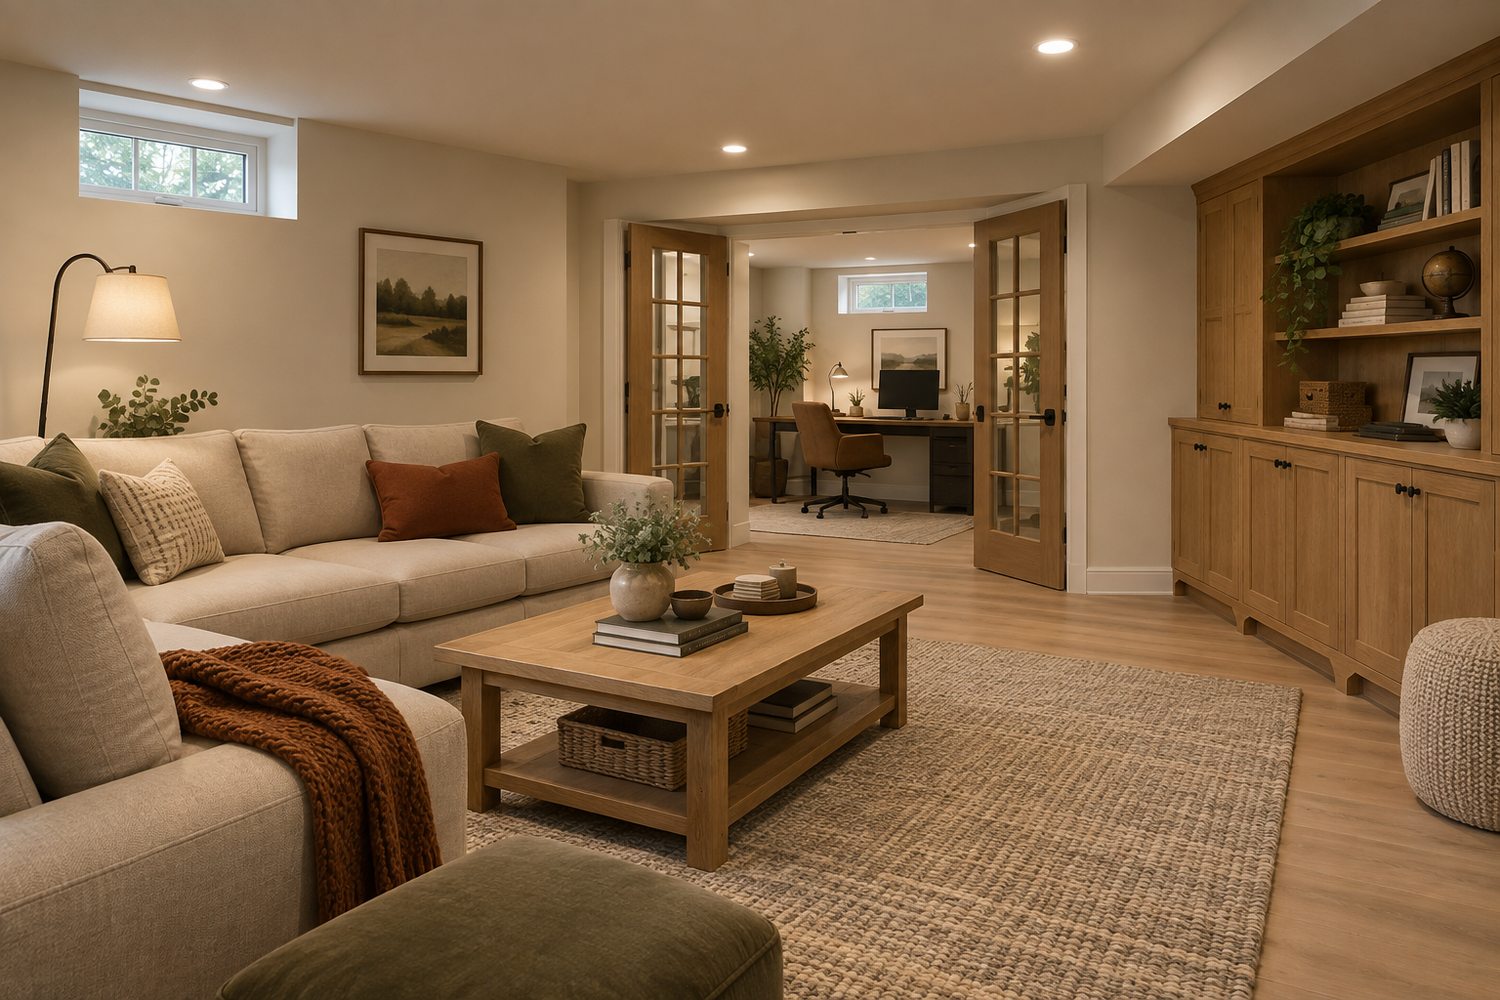
“We’ll put it downstairs for now.”
It’s an easy decision to make. The holiday decorations need somewhere to go. The old sofa still has some life in it. There are boxes to sort through, things the kids might want someday, and exercise equipment waiting for a little more attention.
Meanwhile, upstairs, someone is taking work calls from the dining room. The kids and their friends have claimed the living room. Overnight guests require a small furniture rearrangement.
Before long, you’re looking for more room in a house that may have possibilities sitting right beneath you.
A basement can become a comfortable, useful extension of your home. The first step is deciding what would make you want to spend time there.
Give the space a purpose
Maybe you want a place where your teenagers can bring friends home and settle in. Maybe you need an office where closing the door actually means the workday has begun—or ended. You might picture a place to watch a game, spread out a project, exercise, or give visiting family some privacy.
At Reformation, those are the conversations that help shape the design. We want to understand who will use the space, what they’ll be doing, and how it needs to work alongside the rest of the house.
Plan around the way your household lives
A useful place to start is with the two or three things you most wish your home could accommodate. A long wish list can develop quickly downstairs: a theater, a gym, a bar, an office, a bathroom, a guest room. Choosing priorities gives each part of the plan enough room to work well.
Then we think about which activities will happen at the same time.
A desk tucked beside the television might work for occasional paperwork. Regular video calls while someone watches a movie call for a different arrangement. An exercise area needs room for the movements you actually do. A game table needs space around it, and the route to the bathroom should still make sense when people are using the room.
These are the details that turn a drawing into a place you can picture living in.
We might ask:
- Who will use the basement most often, and at what time of day?
- Which activities need privacy, and which would be better together?
- Would a bathroom make the space significantly more convenient?
- What needs to remain in storage, and how often do you need to reach it?
- How might your household’s needs change over the next few years?
The answers help us find the right balance between open gathering space and separate rooms. You may want a generous family area with a private office nearby, or a quieter retreat with room for hobbies. The layout should reflect your preferences and routines.
Give storage and the house itself room to work
Storage deserves a real place in that conversation. The decorations, luggage, tools, and family keepsakes still need a home after construction. Planning a storage room, useful closets, or built-in cabinetry early helps keep the finished space from gradually becoming crowded again.
We also need to preserve access to the equipment that keeps the house running. The furnace, water heater, electrical panel, and other service points affect where walls and doors can go. Maintenance and eventual replacement need to remain practical.
The existing basement will help shape the design in other ways. Stairs, support posts, beams, ductwork, and windows all influence where rooms fit and how they feel. A lower ceiling beneath a duct may be easier to accommodate along the edge of a room than above the place where you intend to exercise. An existing window may offer a valuable starting point for positioning a desk or sitting area.
Make downstairs feel comfortable
Comfort deserves just as much attention as the floor plan. If you usually head back upstairs because the basement feels chilly, dim, or uninviting, those are useful clues about what the project needs to address.
Lighting should suit the activities: a comfortable level for watching a movie, focused light for reading or working, and good illumination along the stairs. We also need to consider heating, cooling, ventilation, and humidity as part of the finished space. New walls change the arrangement of the basement, so the mechanical plan needs to work with that layout.
Sound matters, too. If the plan includes an office, a television area, or exercise equipment, talk about noise before construction. Room placement and the construction of walls, ceilings, and doors can be considered together. Setting expectations early helps us plan around the degree of quiet you need.
Look closely before covering anything up
Before finishes are selected, the basement’s condition needs a close look. Tell us about water you’ve seen after rain, a damp corner, or an odor that comes and goes. Even something that has become familiar deserves attention before it is covered. The EPA recommends correcting moisture problems before converting a basement into living space. EPA basement-remodeling guidance.
Radon testing also belongs in the planning. The EPA recommends testing before a basement conversion and testing again after major renovations. This helps identify work that should be coordinated with the remodel. EPA Home Buyer’s and Seller’s Guide to Radon.
Plan guest space and bathrooms early
If overnight guests are part of the plan, discuss that from the beginning. Sleeping space brings additional questions about emergency escape, ceiling height, and other applicable requirements. Dublin’s published basement-finish guidance, for example, calls for room uses and ceiling heights on the plans, along with egress information when adding a bedroom. The requirements for your property need to be checked with the appropriate jurisdiction. Dublin basement-finish guidance.
A bathroom deserves early attention as well. Its location, the existing plumbing, and how drainage will work can influence both the layout and the amount of construction involved. It may make the basement much more convenient, especially for guests or a home office, but it should be considered as part of the whole project.
Let your priorities shape the scope
All of these decisions help establish a meaningful budget. An open family room with thoughtful lighting and storage is a different scope from a basement with several enclosed rooms, a full bathroom, and dedicated entertainment features. We talk through the work behind those choices so you can decide where the investment matters most to you.
If your basement is already finished, the same questions still apply. The room that suited the family ten years ago may need a different layout, better storage, or improvements to comfort today. Understanding what gets used—and what gets avoided—gives us a place to begin.
Take a walk downstairs
Before our first conversation, take a short walk downstairs. Notice what needs to stay, what makes you uncomfortable, and where you can imagine spending time. Bring the inspiration photos you love, along with the practical things you want the space to do.
For homeowners in Dublin, Powell, Upper Arlington, Worthington, and Westerville, a basement remodel can be an opportunity to make more of the home you already enjoy.
Tell us what you wish you had room for. We’ll help you explore whether the answer could be downstairs.
Let’s talk about your basement.