
Part 4 of Love Where You Live. Make Room for What’s Next.
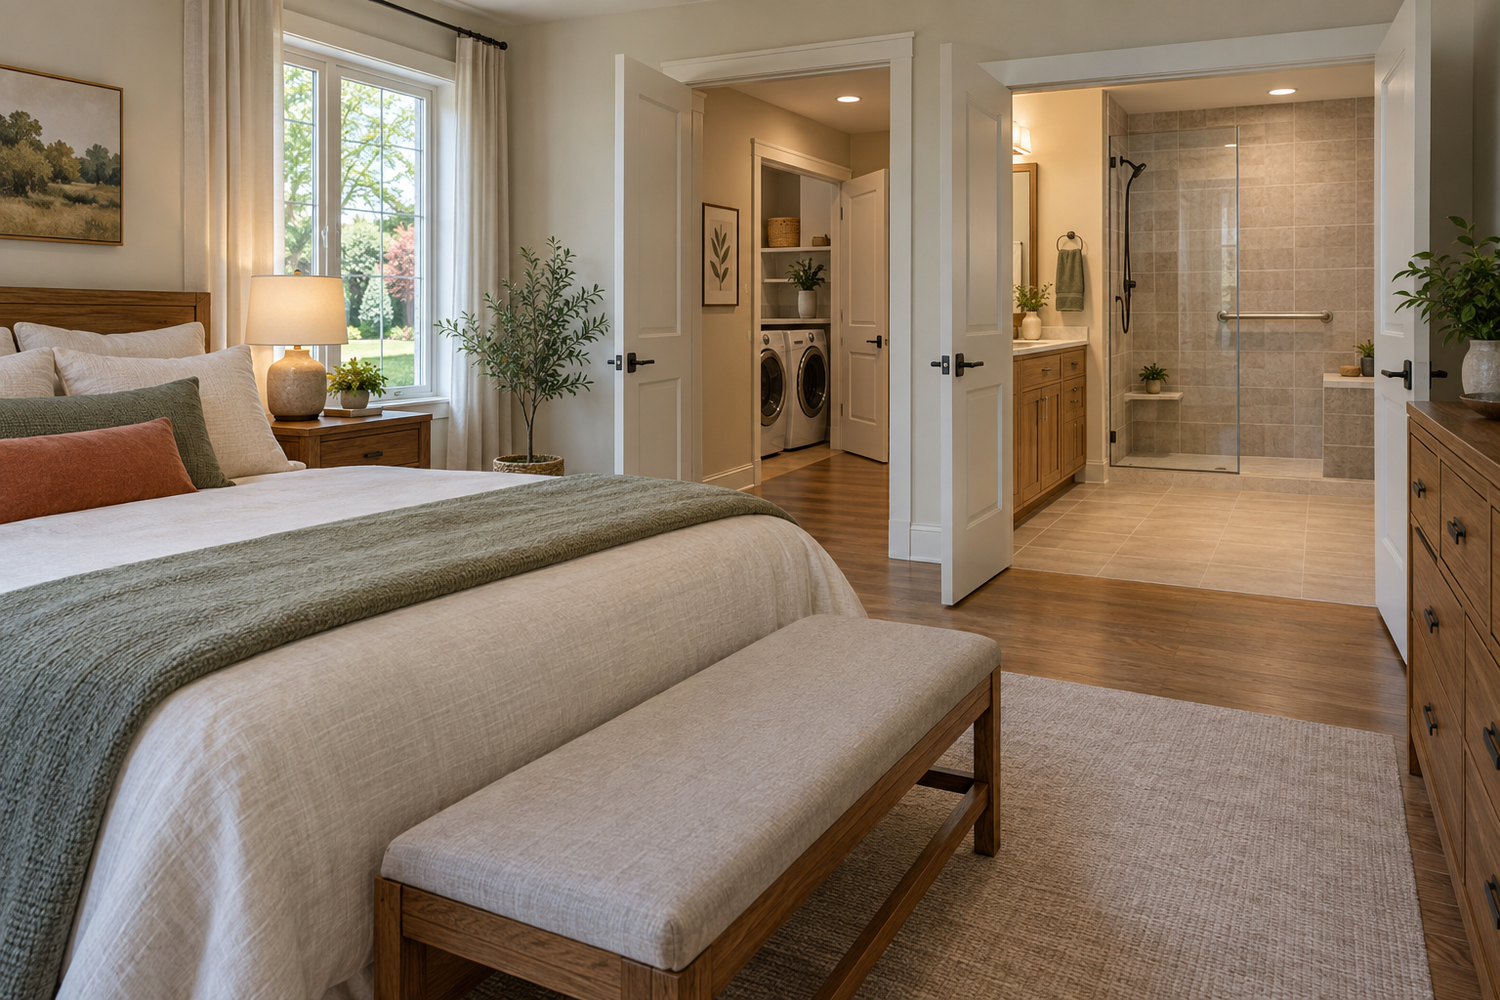
You know where the afternoon light falls. You have a favorite place to sit, neighbors you enjoy, and a yard you’ve spent years making your own.
When you picture the next chapter, you can still picture it here.
But maybe the layout is beginning to raise questions. The laundry is downstairs, the bedrooms are upstairs, and the bathroom on the main floor is barely large enough for a sink and a toilet. A parent may be staying more often. Or you’re thinking ahead, wondering whether the house could make everyday life a little easier.
A first-floor bedroom, bathroom, and laundry can be part of that answer. The right plan starts with understanding what you love about living here—and what you’d like to work differently.
Start with an ordinary day
At Reformation, we want to know how you want the space to perform. That conversation reaches beyond the three rooms on the wish list.
Think about getting out of bed, showering, dressing, making coffee, bringing in groceries, and heading outside. Where do you go? What do you carry? Which doors, steps, or tight corners interrupt the routine?
Bringing a bedroom downstairs deserves a look at the whole route through the house. A step between the garage and the kitchen, or a narrow turn on the way to the bathroom, may matter just as much as the size of the new room.
The goal is a home that supports the way you want to live, with rooms that feel like they belong to you.
We might ask:
- Who will use these rooms now, and who might use them in a few years?
- Will this become your everyday bedroom, a place for visiting family, or a room that changes purpose later?
- Should the bathroom be private, or also serve the rest of the main floor?
- Who does the laundry, and where do clothes get sorted, folded, and put away?
- Which existing rooms would you be comfortable changing—and which would you miss?
These answers help us explore the possibilities without assuming every household wants the same arrangement.
Give the bedroom a little breathing room
A bedroom should feel restful. Its location matters: a door opening directly beside the kitchen table creates a different experience from a room reached through a short, quiet hall.
We look at privacy, daylight, storage, and the furniture you intend to keep. A bed fitting on the drawing is only the beginning. Picture opening a dresser drawer, reaching the closet, and walking around the bed while someone else is in the room. Think about where you would set a glass of water or switch on a light at night.
If the room will begin as an office or guest room, talk about its future use now. The proposed bedroom use needs to be checked against applicable requirements; furniture alone doesn’t settle that question. Planning the layout, electrical work, and storage with that future in mind gives the room a clearer direction.
You can still have warm wood, colors you love, and a view of the garden. Practical planning should leave room for the details that make a bedroom feel like yours.
Plan the bathroom around movement
Bathrooms ask a small area to do quite a lot. Before choosing tile, picture moving between the door, vanity, toilet, and shower. Now picture the cabinet drawers and shower door open. If someone needs a mobility aid or help from another person, that belongs in the conversation from the beginning.
Details such as easy-to-reach controls, suitable lighting, and wall reinforcement for properly installed grab bars can be considered early. The National Association of Home Builders includes bathroom maneuvering space and reinforcement for future support bars in its aging-in-place remodeling checklist. The choices still need to suit the person using the room.
A curbless shower may be worth exploring, but it requires more planning than removing a raised edge. The floor structure, shower slope, drain, and waterproofing need to work together. Manufacturer guidance from Schluter on curbless shower planning explains why the surrounding floor and water management are part of that design.
Those construction decisions belong alongside the finishes. Understanding them early helps establish a realistic layout and scope.
Make laundry easier from hamper to closet
Moving the machines upstairs may shorten the trip. A useful laundry plan considers everything that happens before and after the wash cycle, too.
Where will the hamper live? Is there a place to set a basket, treat a stain, hang something to dry, or fold a towel? Can you reach the controls comfortably? Can you open an appliance door without blocking the route through the room?
A stacked arrangement can preserve floor space, but the controls may be too high for the person using it. Side-by-side machines need more width. The right choice comes from considering the actual appliances and the actual routine.
Location deserves equal attention. Laundry close to the bedroom can be convenient, but the whole household may need access. Having everyone carry baskets through a private bedroom could become frustrating. Noise and vibration also deserve a conversation before placing machines against the wall behind the bed.
Plumbing, electrical service, drainage, dryer requirements, and access for maintenance need to be coordinated with the layout. We want the finished space to be convenient to use and practical to service.
Find the right place in the home
Sometimes an existing room offers a starting point. Sometimes several rooms need to be reconsidered together. Sometimes an addition creates the space the house cannot comfortably spare.
Adapt an existing room
A den or seldom-used formal room may offer possibilities. Look at what you gain, what you give up, and whether a full bathroom and useful storage can fit nearby.
Rework the layout
Moving a doorway or reorganizing adjoining spaces may create a more private suite. Consider how those changes affect the kitchen, gathering areas, and routes everyone uses.
Explore an addition
An addition may allow a more complete arrangement while preserving valued rooms. Its connection to the house, effect on the yard, and site requirements need careful study.
For homeowners in Dublin, Powell, Upper Arlington, Worthington, and Westerville, the best direction depends on the particular house, property, and household. We want to understand those conditions before steering you toward a solution.
Permits and property requirements belong in that early planning. Dublin, for example, lists interior remodeling and additions among projects requiring building permits. The appropriate building and zoning requirements need to be confirmed for your address. Dublin building permit guidance.
Think ahead, even if you build in stages
You may be ready for the entire project. Or you may want to prepare a room now and complete other work later.
If phasing makes sense, start with a plan for the intended finished arrangement. Future plumbing routes, wall reinforcement, and door locations are easier to discuss while the work is being designed. Each phase should leave the home usable, with a clear understanding of what remains to be done.
Before our first conversation, walk through an ordinary morning in your house. Write down the little inconveniences, the rooms you rarely use, and the things you would hate to lose. Bring inspiration photos, but also bring those everyday details.
You already know what makes this place feel like home. Let’s explore how it could keep working for you in the years ahead.
Let’s talk about your first-floor living plans.