
An Addition That Feels Like It Has Always Been There
Part 5 of Love Where You Live. Make Room for What’s Next.
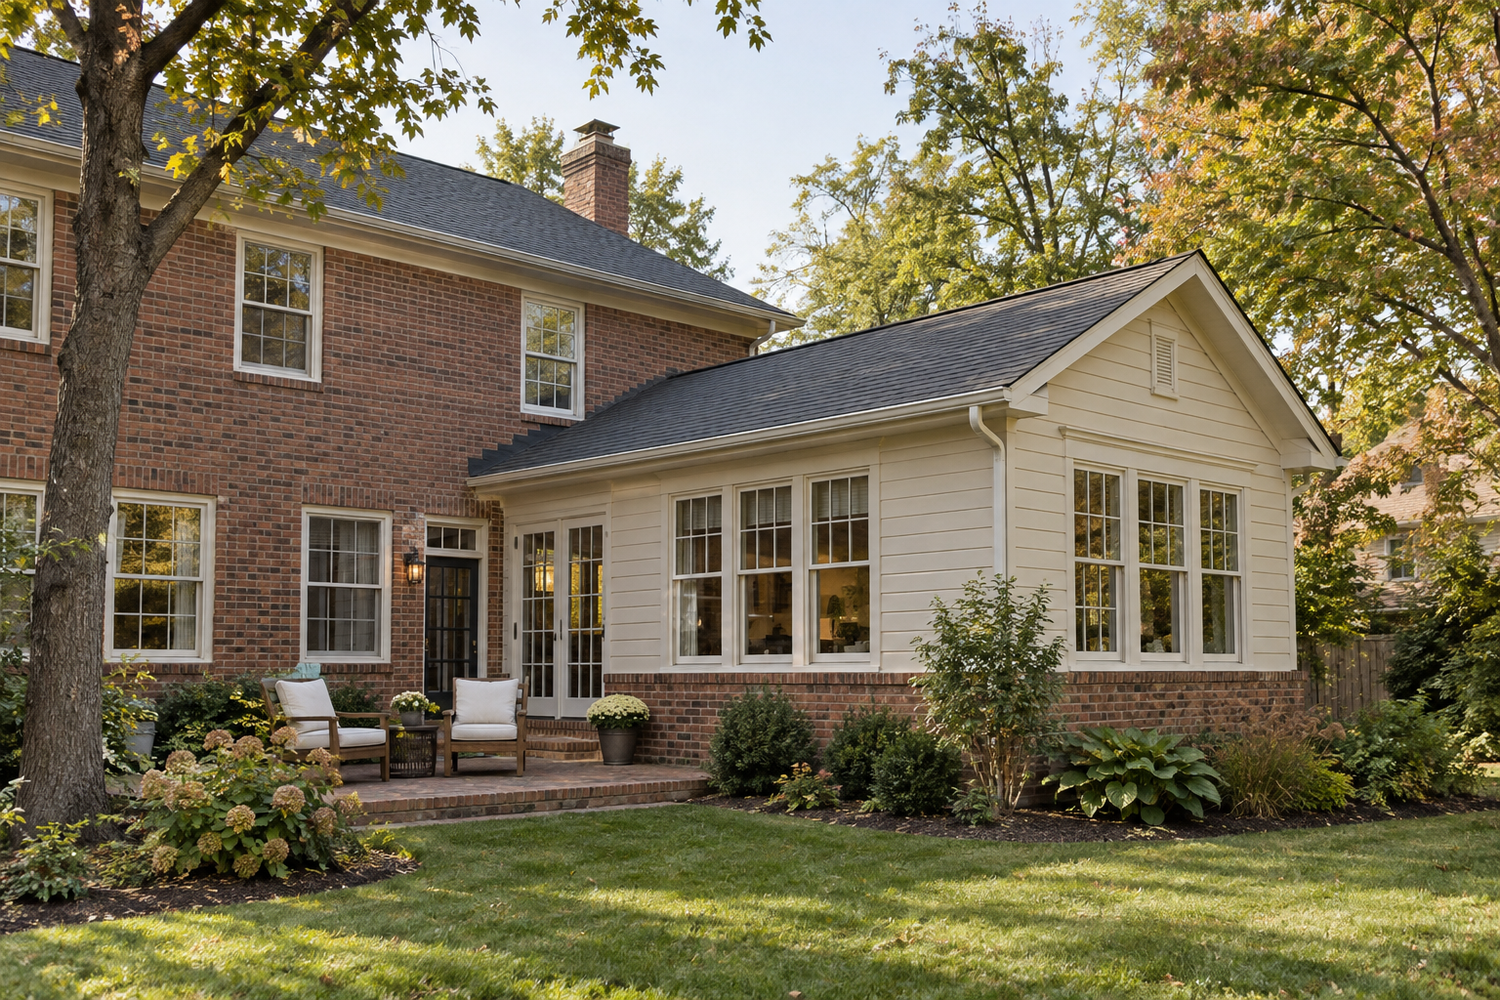
You can picture the room you wish you had.
Maybe it’s a family room where everyone can settle in without moving furniture around. A kitchen with enough room to cook while someone sits nearby. A bedroom suite that gives a parent privacy, or makes staying in your own home more practical.
Then comes the question: how do you add that space and still have the house feel like the home you fell in love with?
A thoughtful addition considers the whole house. The rooflines make sense together. The windows feel at home. Inside, you move into the new room naturally, and the rooms you already have continue to work well.
That sense of belonging begins long before construction. It starts with looking closely at your home and listening to how you want to live in it.
Begin with what the new space needs to do
At Reformation, we want to understand the life that will happen in the room. “We need more space” opens the conversation. The details give the project direction.
An extra sitting area for two people is different from a family room where teenagers bring friends home. A guest suite used a few weekends a year may need a different arrangement from a bedroom someone will use every day.
We also want to know what you enjoy about the house now. Maybe it’s the separation between a quiet living room and a busy kitchen. Maybe it’s the view from the breakfast table or the way the back door opens onto the patio. Those things deserve a place in the plan.
We might ask:
- What would the addition let you do that feels difficult in the house today?
- Which activities should happen together, and which need some privacy?
- What furniture, storage, or everyday routines need room in the layout?
- Which existing rooms, views, and outdoor spaces do you want to preserve?
- How do you expect your household to use the home in the next few years?
Sometimes those answers point toward an addition. Sometimes they reveal an opportunity to improve the existing layout as part of the same project. Understanding both helps us give the new space a clear purpose.
Look at the house before drawing the addition
Every house gives you clues about what will feel right beside it. Notice the shape of the roof, the depth of the overhangs, the proportions of the windows, and the relationship between the walls and the foundation.
A low, broad ranch calls for different design decisions than a taller, more compact two-story home. An addition that feels comfortable from the backyard may look quite different from the driveway or a neighboring property. Looking from several directions helps reveal those relationships.
The addition should give you something your home is missing while preserving the things that made you want to stay.
Three parts of the exterior deserve particular attention:
Scale and rooflines
Consider the addition’s height and width alongside the original house. A lower roof or a wall set back from the existing exterior may help the new space settle into the overall shape. Roof connections also need a workable plan for drainage and weather protection.
Windows and doors
Look at the size, spacing, trim, and alignment of openings. A new room can have generous daylight while taking cues from the windows already on the house. Their placement should also make sense from inside, with furniture and privacy in mind.
Materials and details
Compare siding, brick, roofing, and trim together. Color is only part of the picture; texture, dimensions, and age affect how materials look beside one another. Samples viewed against the actual house can be more useful than a small image on a screen.
An exact material match isn’t always available. A complementary material, used at an intentional transition, may create a more comfortable result than something that is almost—but noticeably not—the same. There is room for personal taste here, including a simpler or more contemporary addition when its relationship to the house has been carefully considered.
For a historic property, feeling at home does not necessarily mean copying every original detail. The National Park Service’s guidance for historic rehabilitation calls for additions that are compatible with the original building while remaining distinguishable as new work. Confirm which preservation requirements apply to your property early. NPS guidance on additions to historic buildings.
Make the connection feel natural inside
The place where old and new meet deserves as much attention as the new room itself.
Imagine carrying dinner from the kitchen, helping a child with homework, or heading toward the backyard. Does the route make sense? Will people walk through the middle of a furniture arrangement? Does a quiet room become a hallway to somewhere else?
A broad opening may connect a family room to the kitchen nicely. Another household may prefer an opening with doors, or a short hall that gives a bedroom suite more privacy. The right balance comes from how you want the spaces to perform.
Floor levels, ceiling heights, trim, and flooring transitions all affect that experience. These are details to resolve on the drawings and with material selections, so the junction feels considered when you walk through it.
Existing rooms need a fresh look, too. Building beyond a wall that currently has windows can change the daylight and views inside. Plan the original room and the addition together, including how each will be furnished and lit.
Keep the yard in the conversation
An addition changes the outdoor space as well as the indoor space. Before settling on its location, think about the patio you use, the tree that provides afternoon shade, and the route from the driveway to the back door.
More room inside may be worth giving up part of the yard. It helps to make that choice while looking at how you actually spend time outside. Consider the views from both the new room and the rooms that remain, along with privacy between neighboring homes.
The property also sets practical limits. Setbacks, easements, lot coverage, grading, drainage, and utility locations need to be checked before a preferred layout becomes the assumed plan. Where applicable, homeowners association or historic review requirements belong in that early conversation.
In Dublin, Powell, Upper Arlington, Worthington, and Westerville, the requirements depend on the address and reviewing jurisdiction. Dublin, for example, identifies additions as projects requiring building permits and advises checking whether planning or zoning approvals are also needed. Dublin building permit guidance.
Include the work you won’t see in the finished photo
The connection involves more than finishes. Foundations, structural support, roofing and flashing, insulation, and air sealing all need to be coordinated. Heating and cooling need to be planned for the added space rather than assumed to be handled by the existing system.
The room’s purpose matters here, too. A bedroom suite with a bathroom brings different plumbing and layout questions from a family room. Expanding a kitchen may involve substantial work within the existing kitchen as well as construction beyond its walls.
These decisions shape the scope and budget. So do the less visible pieces: repairing finishes around a new opening, relocating a patio, or restoring landscaping disturbed during construction. Discussing the whole project helps you understand what the investment includes.
It also helps establish a realistic construction plan. If you intend to remain at home, talk through access, work areas, temporary separation, and interruptions to utilities or rooms you use daily. Those arrangements should reflect the actual sequence of the work.
Make room for the next chapter
Throughout this series, we’ve explored better floor plans, kitchens, basements, and first-floor living. An addition brings those same questions into a larger conversation: what does your home need to do, and what is the most thoughtful way to get there?
Before our first meeting, gather a few photos of additions you like. Write down what appeals to you—the roofline, the windows, the feeling inside—and what you want to keep about your own home. A short list of everyday frustrations can be just as useful as an inspiration board.
You don’t need to arrive with the answer already drawn. Bring the way you hope to live. We’ll help you explore an addition that makes more room for it, while keeping your home recognizably yours.
Let’s talk about an addition that belongs.