
Menu
A REFORMATION PROJECT · PRIMARY & GUEST BATHROOMS
Two bathrooms,
transformed.
The homeowners wanted to modernize two outdated bathrooms. Reformation rebuilt the primary and guest bathrooms with new finishes, fixtures and distinct characters.
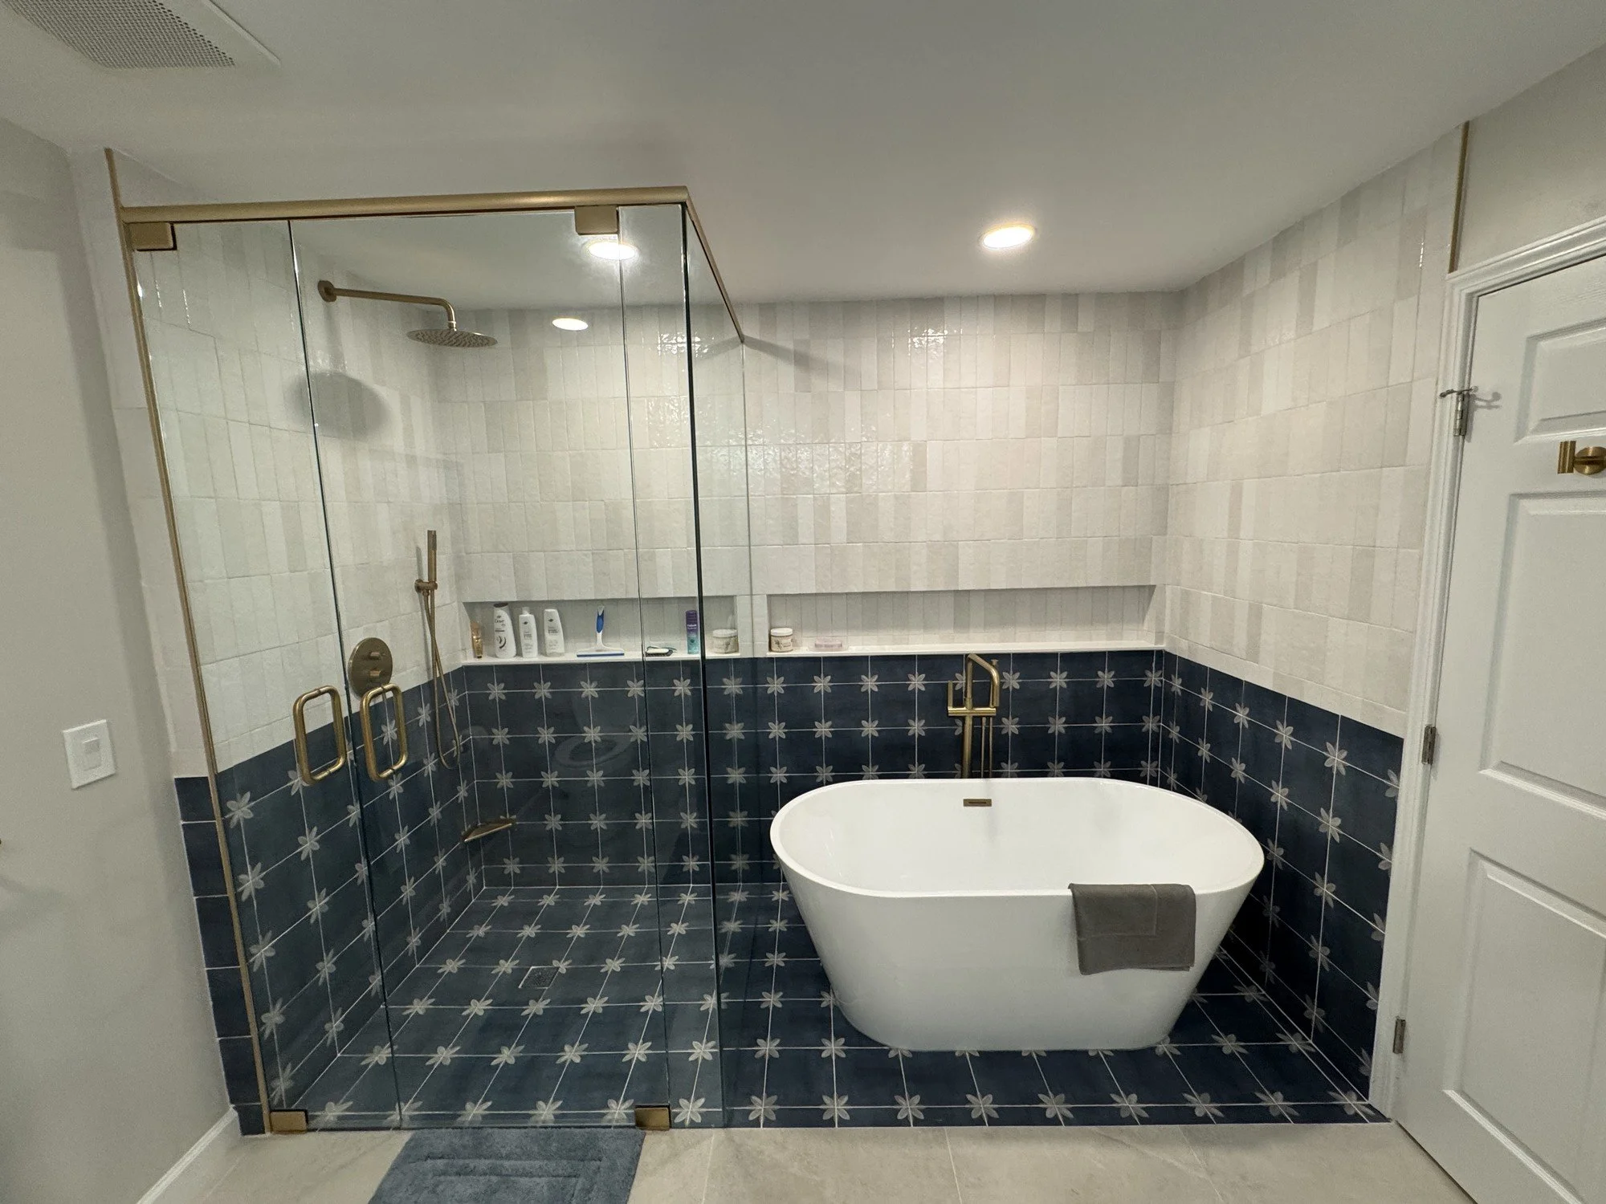
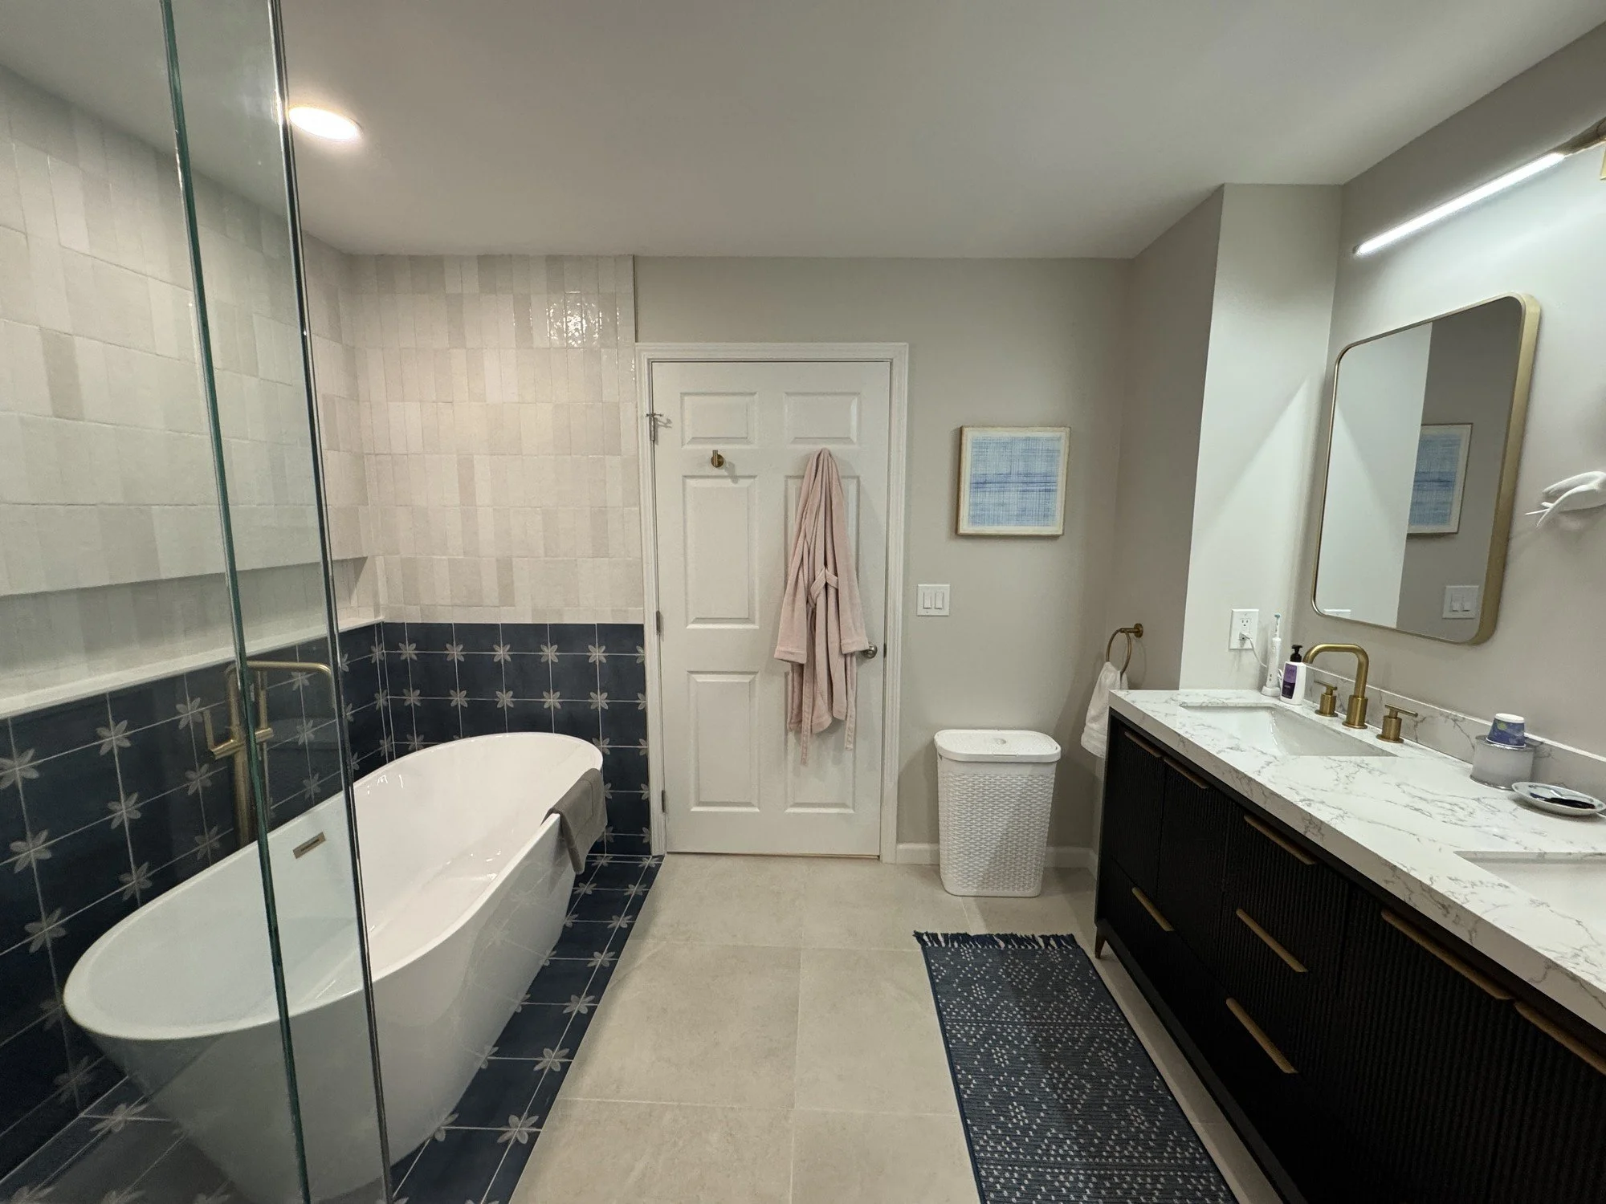
The primary bathroom brings together a freestanding tub and deep blue tile. The guest bathroom takes a lighter direction, with patterned floors, pale walls and warm brass details.
01 / THE PRIMARY BATHROOM
Reworking the bathing space.
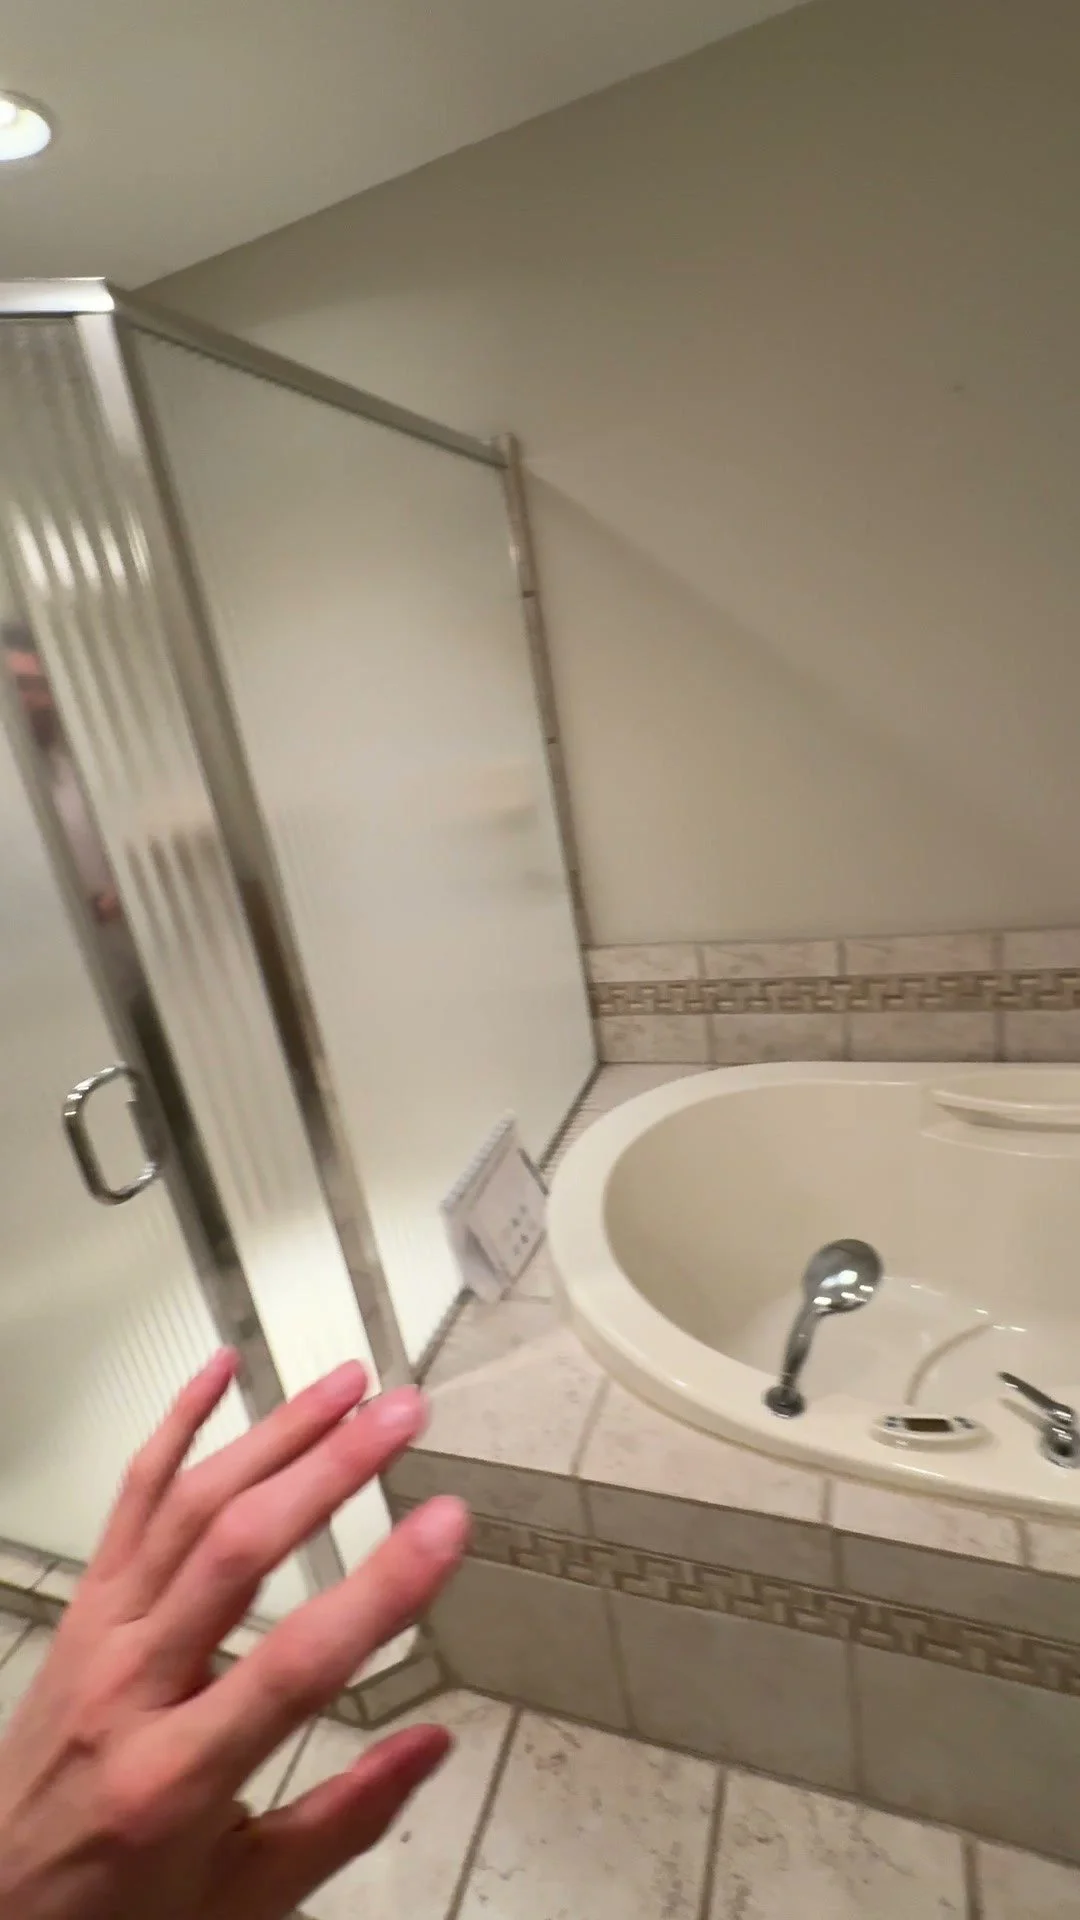
The original primary bathroom had a built-in tub beside a separate shower enclosure. The remodel brought a freestanding tub and shower together behind glass, with deep blue patterned tile across the floor and lower walls.
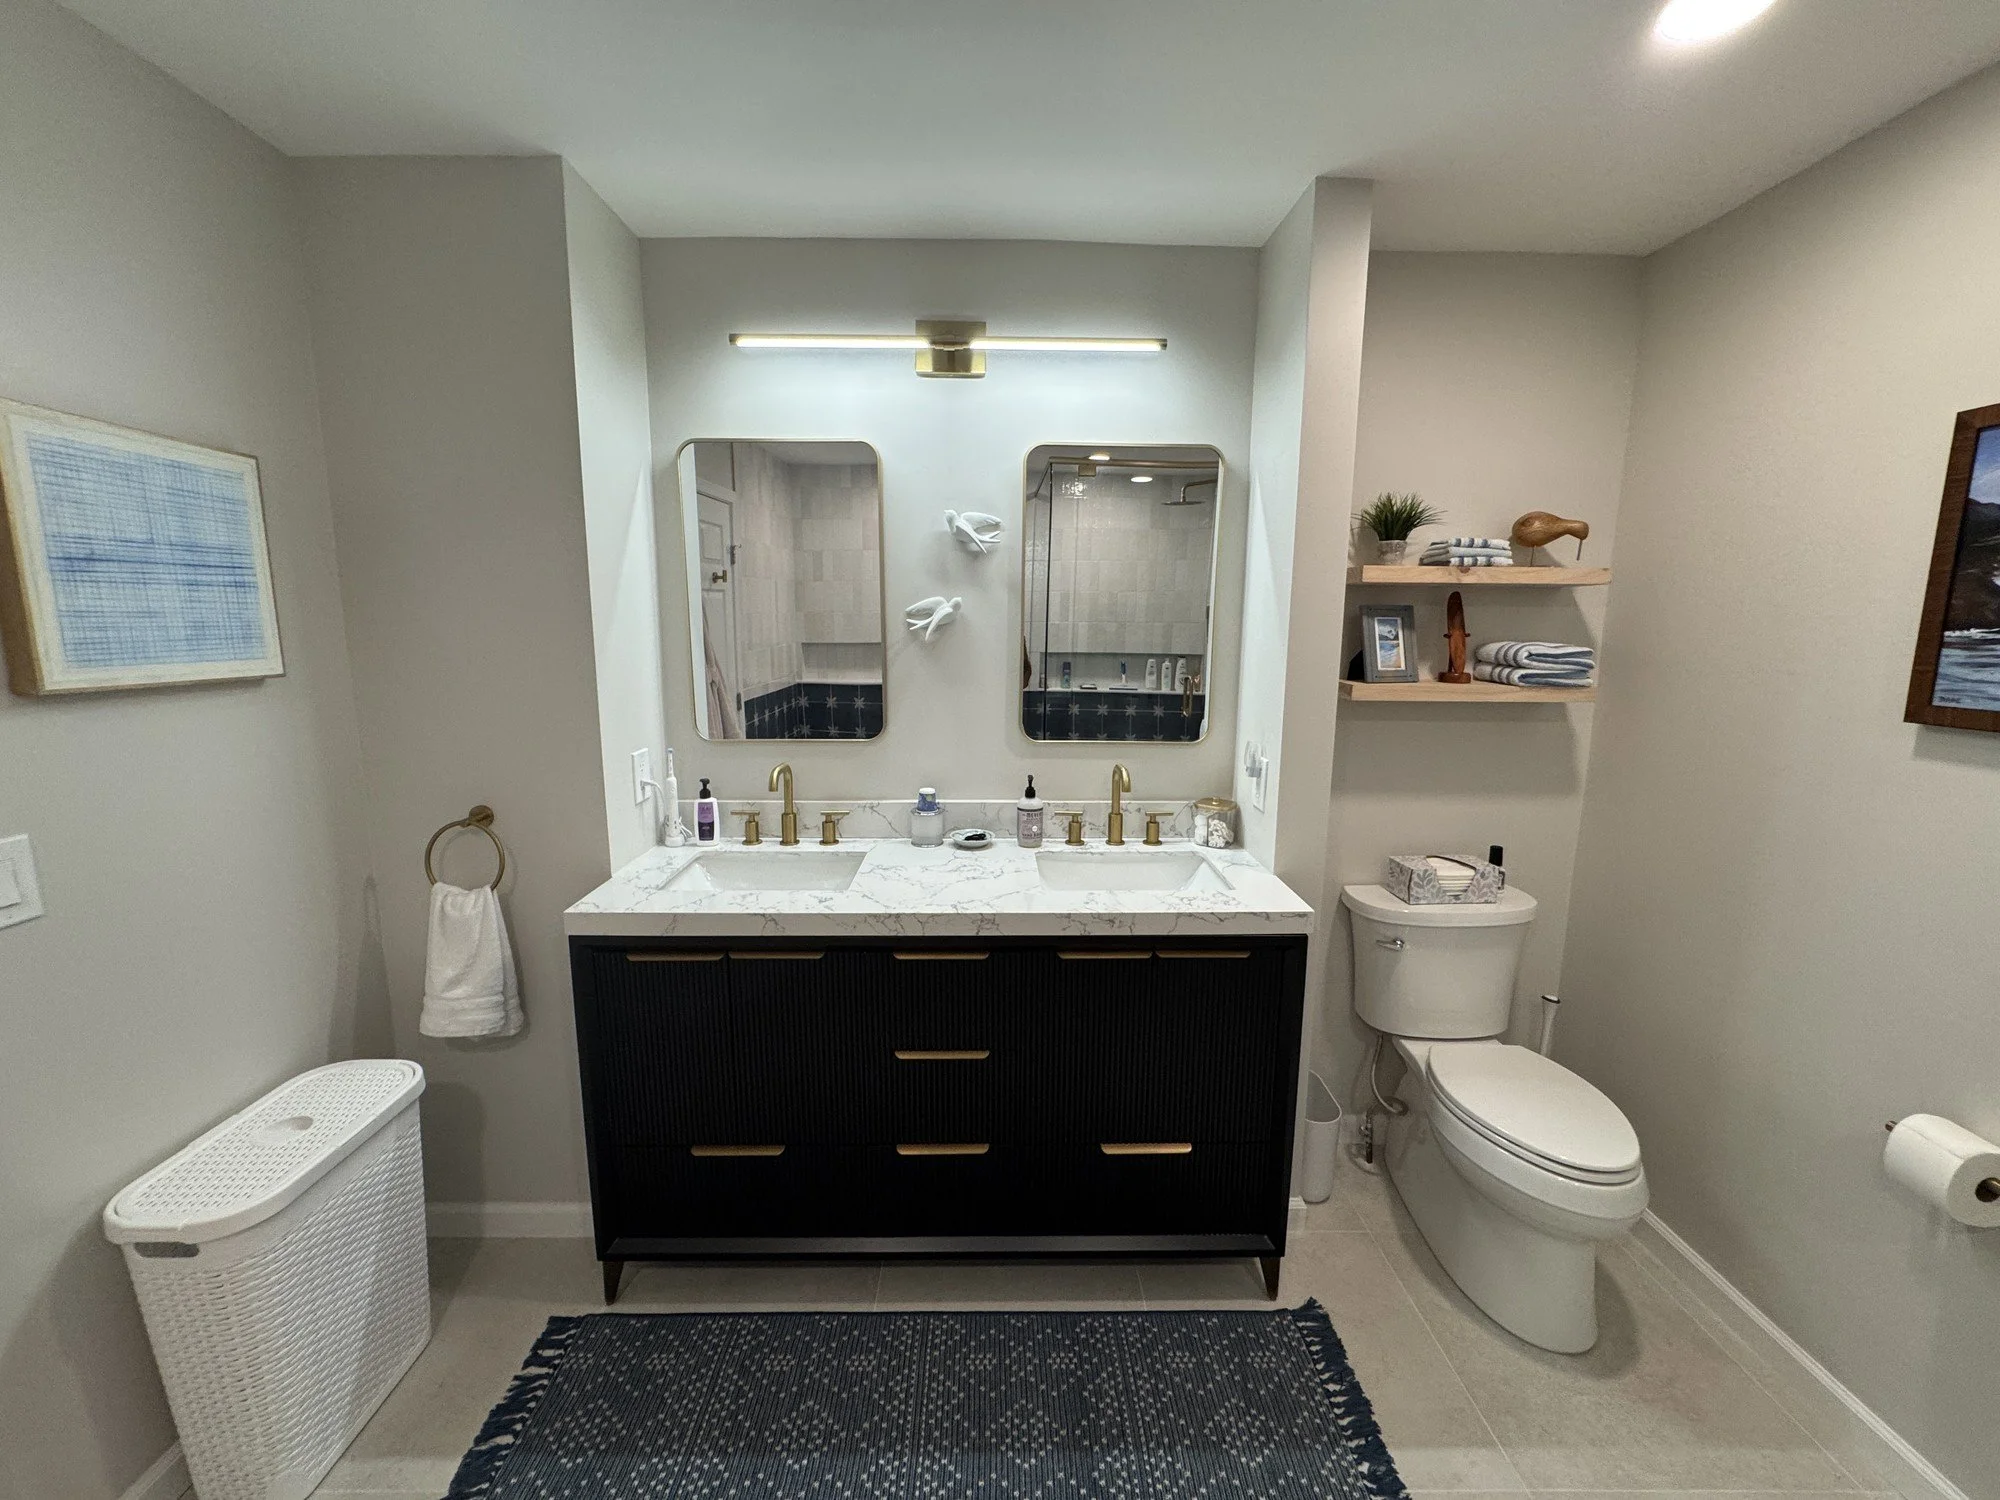
Pale vertical wall tile brightens the upper part of the room. Brass fixtures and glass hardware connect the finishes, while a black double vanity provides a contrasting focal point outside the bathing area.
02 / THE GUEST BATHROOM
A lighter room with its own character.
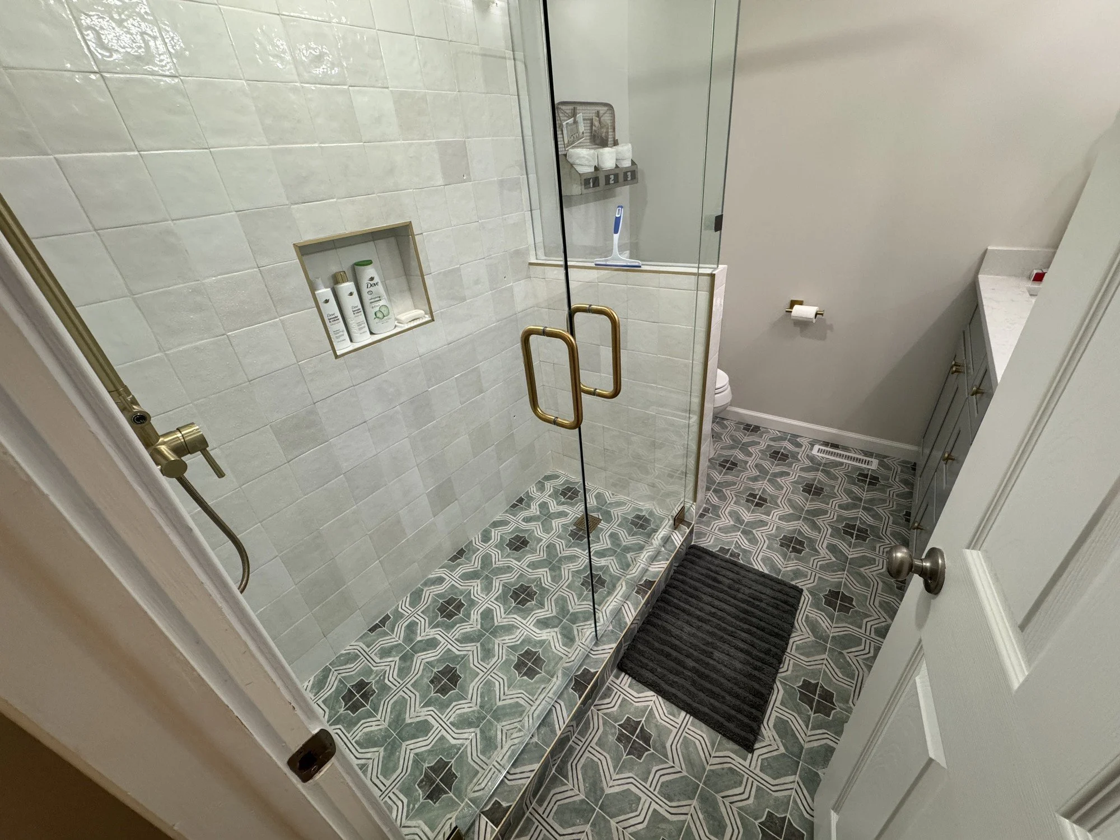
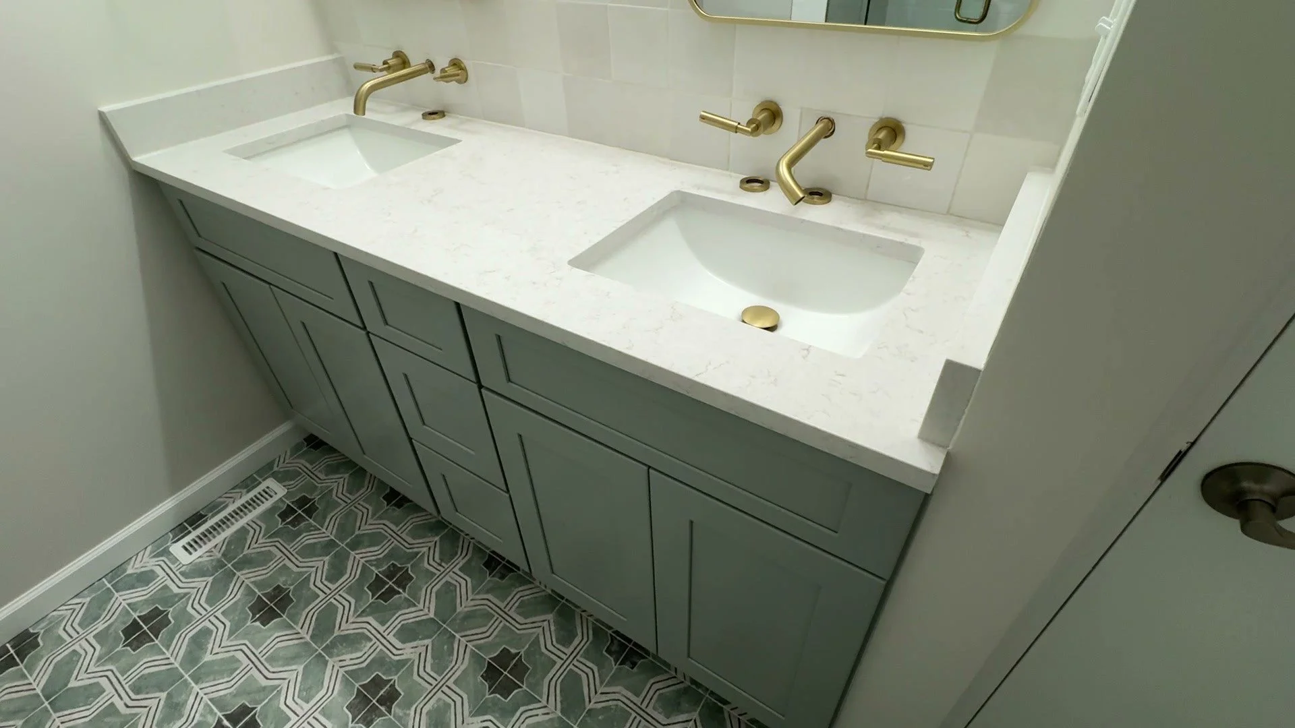
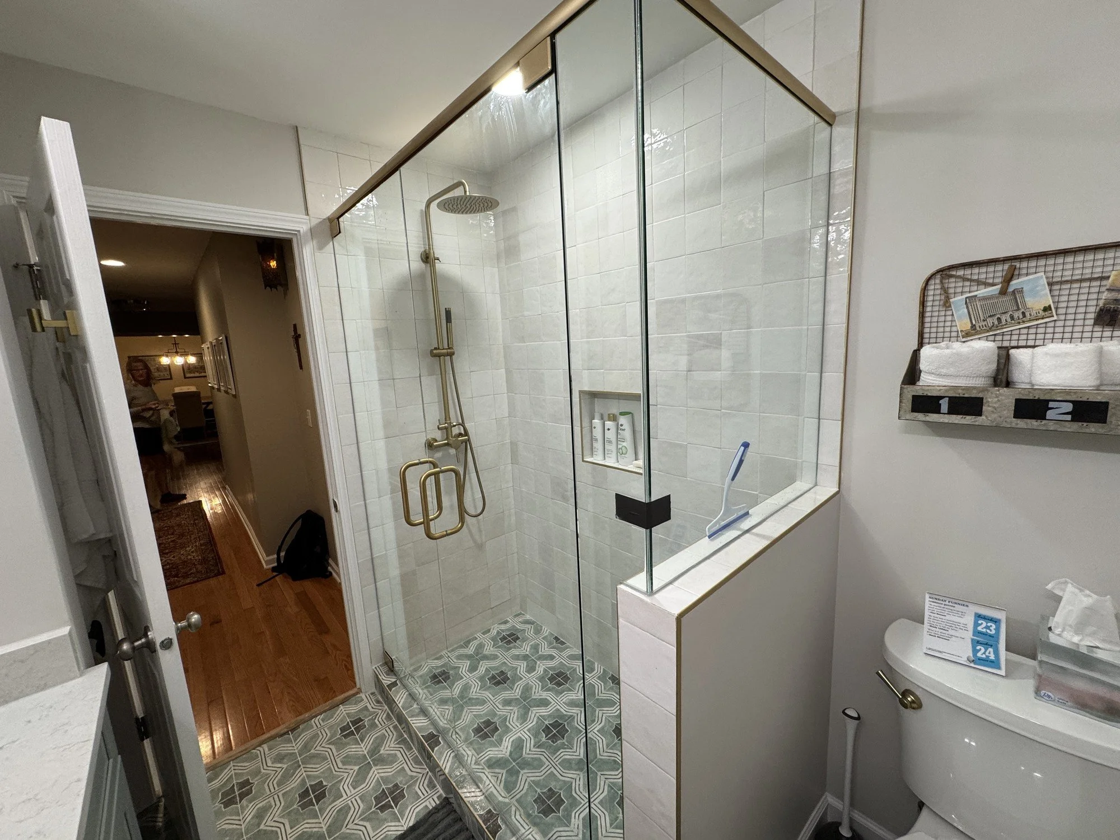
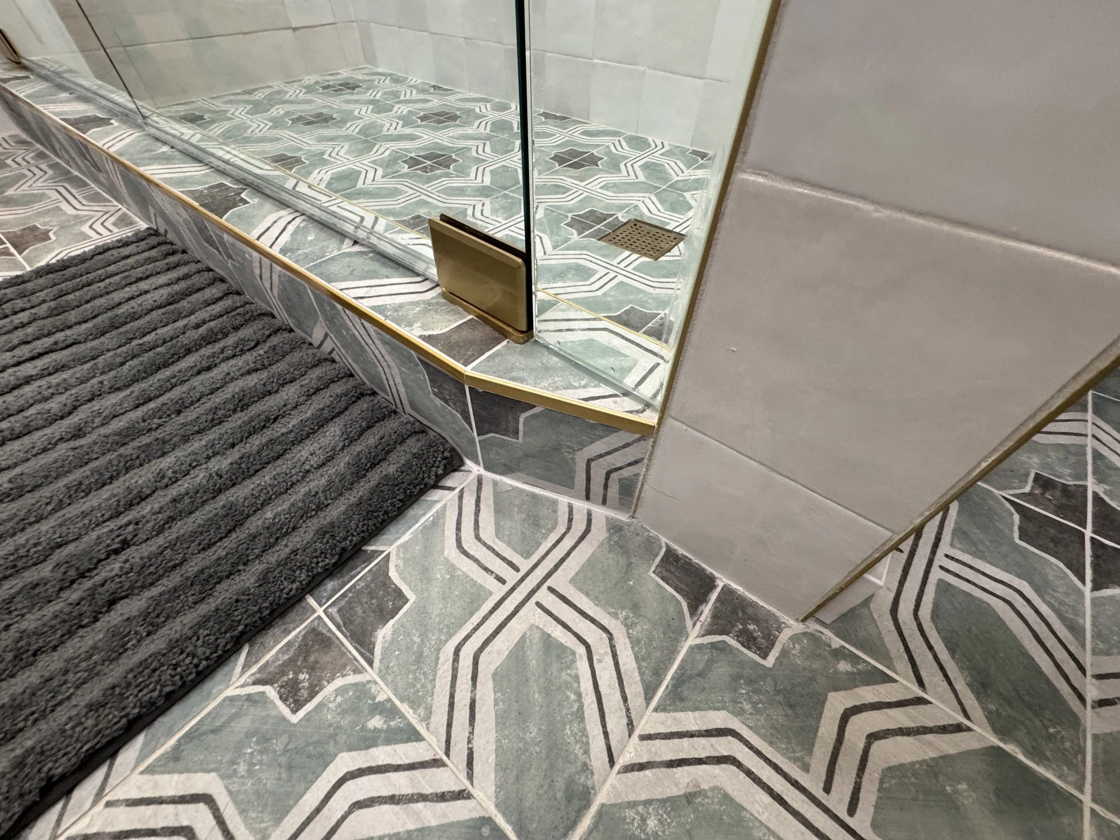
In the guest bathroom, patterned floor tile continues into the glass-enclosed shower. Pale wall tile, a recessed niche and brass fixtures give the room a consistent finish. A double vanity and wall-mounted faucets complete the space.
03 / DURING CONSTRUCTION
The work behind the rooms.
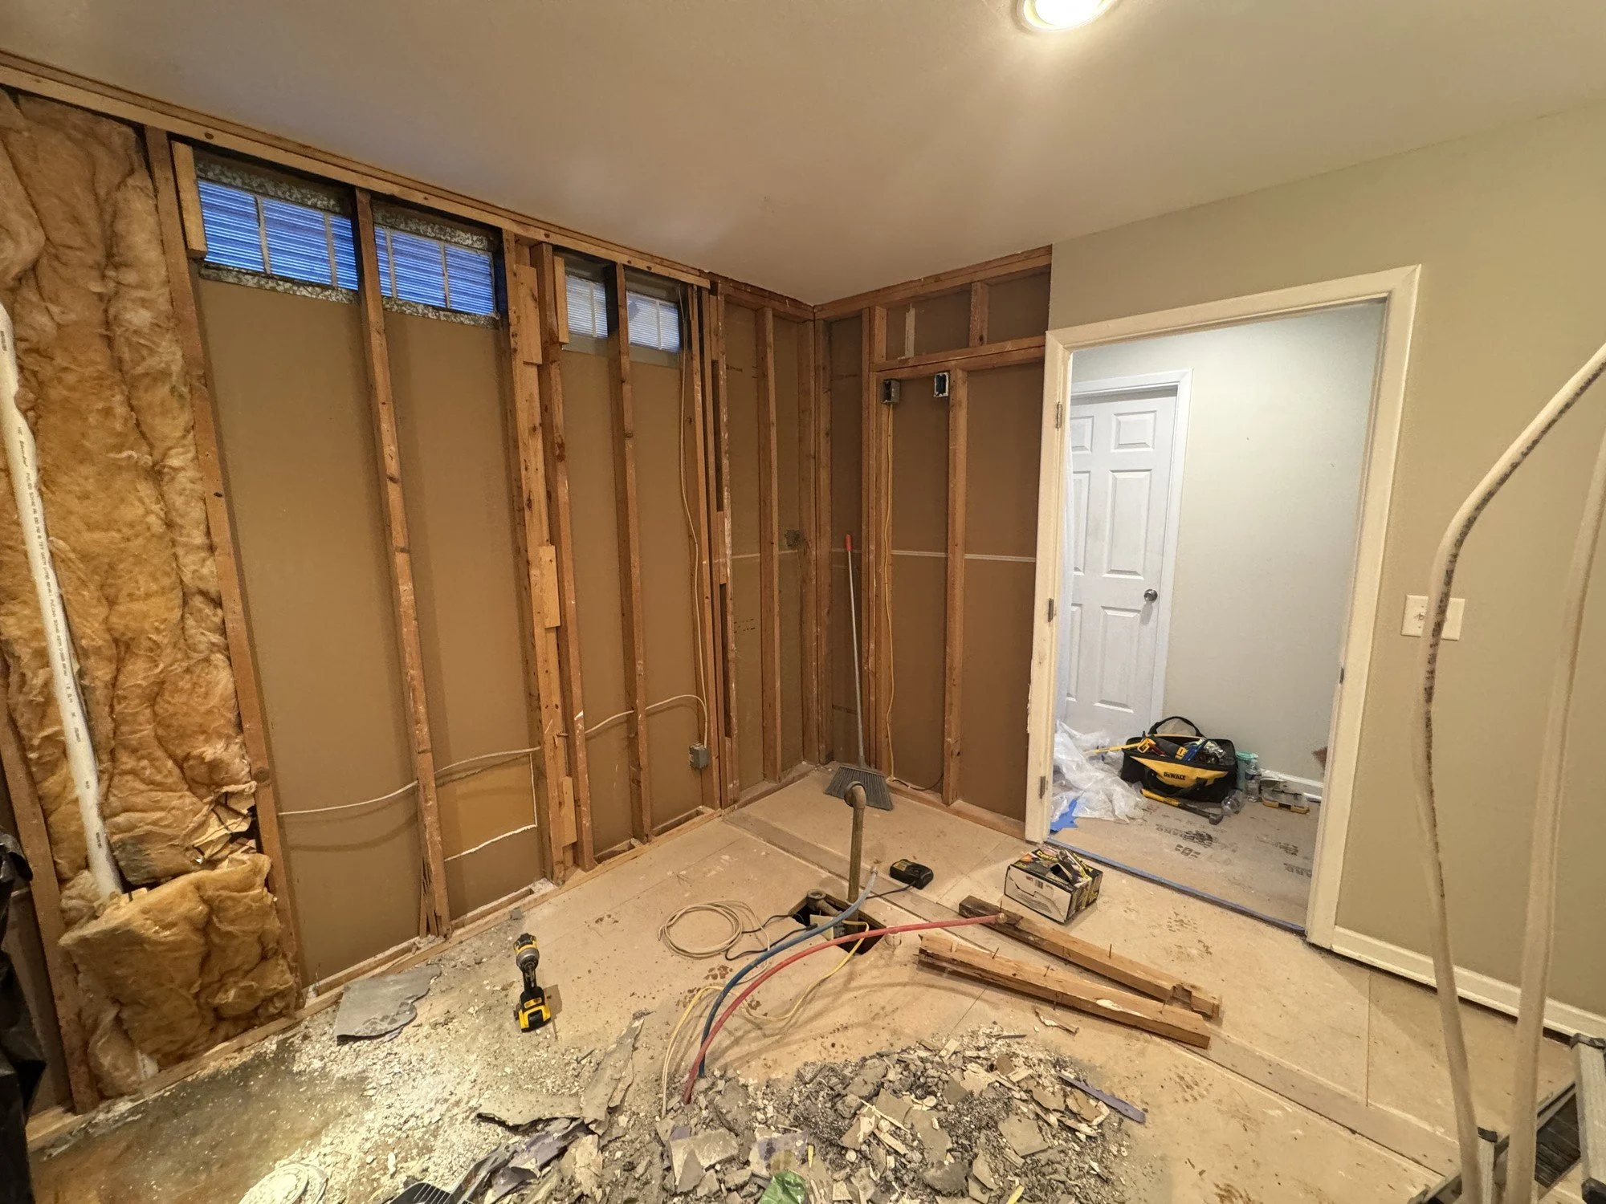
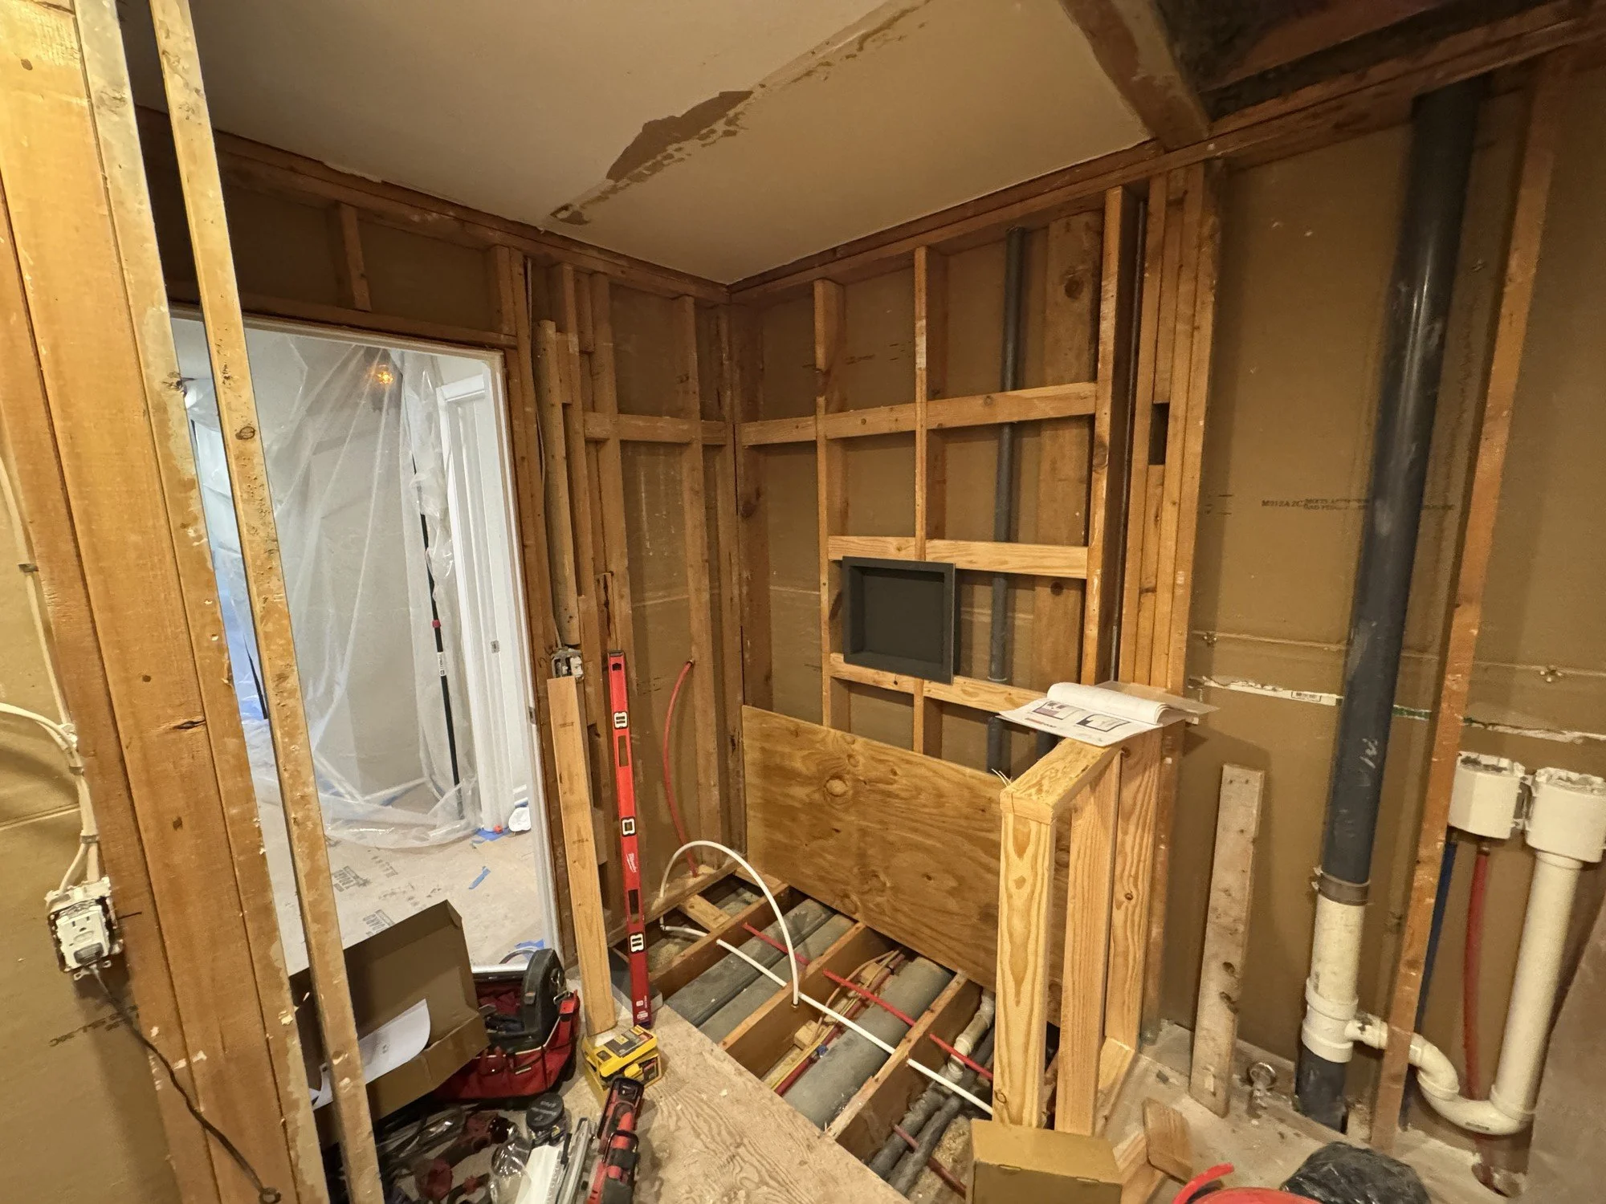
The construction photos show both bathrooms opened up along the way, from exposed framing and plumbing to the tile, fixtures and glass seen in the finished rooms.
Thinking about your own bathroom?
Tell us what is working, what is missing and what you would like to change.
Talk about your bathroom ↗