
An Attached Garage That Makes Coming Home Easier
Part 3 of More Than a Place to Park.
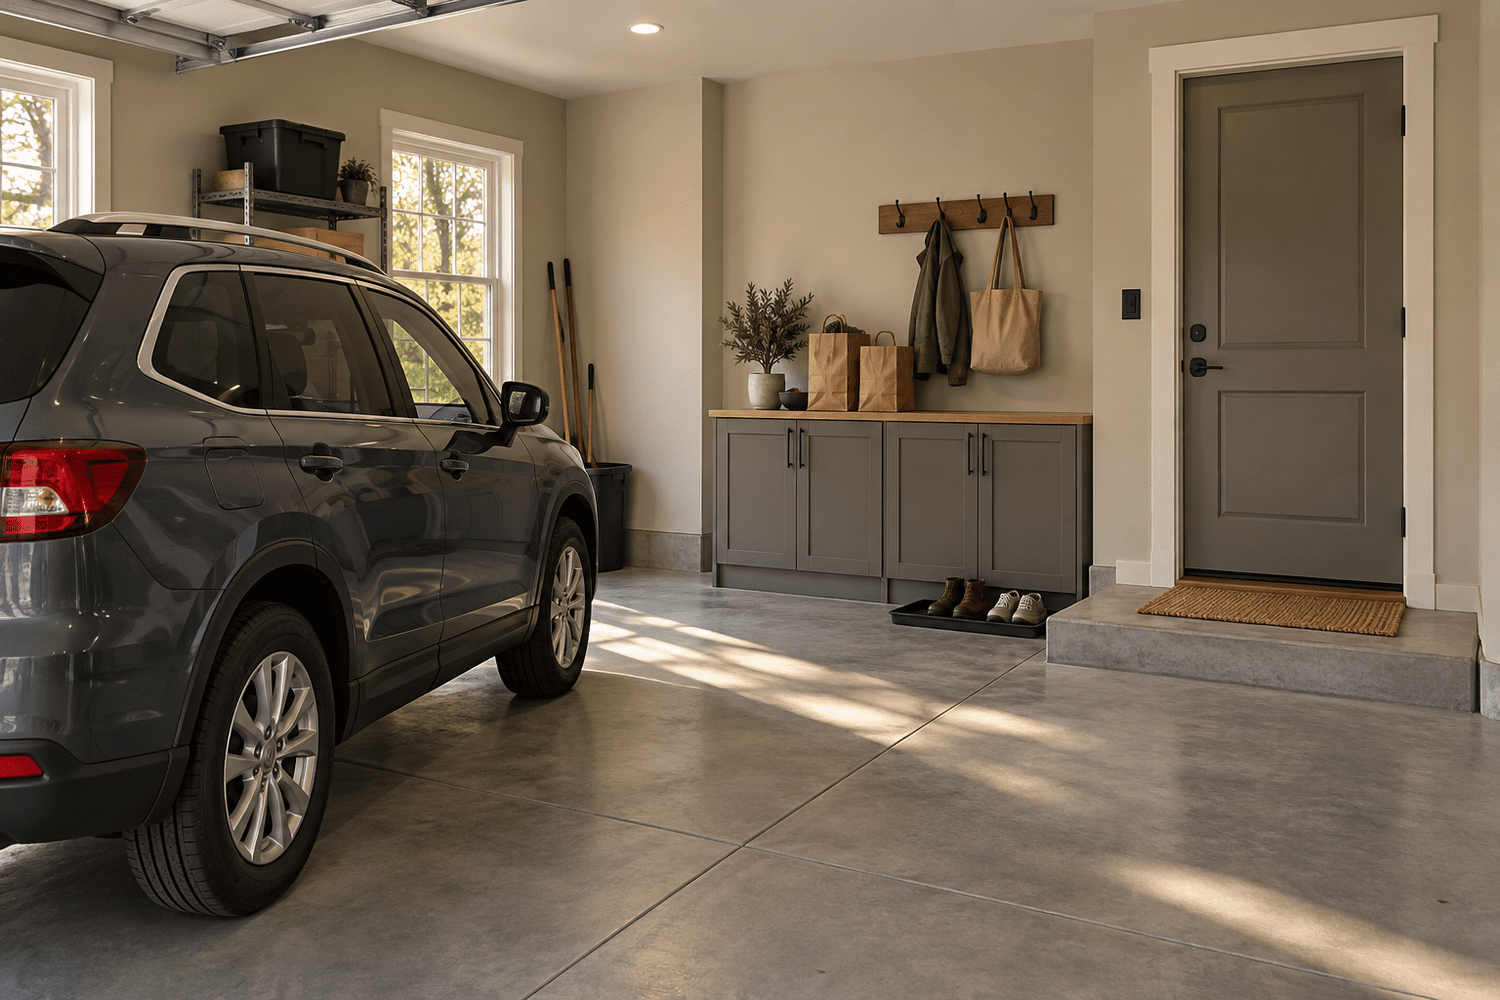
You pull into the driveway with groceries, a work bag, and a child who has fallen asleep in the back seat. It’s raining. The keys are somewhere in your pocket, and the easiest way into the house suddenly feels less easy than it should.
That is the kind of ordinary moment an attached garage can help improve.
The benefit is more than having a roof over the car. It is the possibility of a better route from the vehicle to the house, with room to unload, put things down, and get on with the evening.
At Reformation, we want to understand that route as part of the garage design from the beginning.
Start at the door you actually want to use
An attached garage needs a logical connection to the house. Before choosing its location, think about where you want to arrive inside.
Would it make sense to enter near the kitchen? Is there a hall that could work well? Would a connection through an existing utility area make daily life easier, or would it create a crowded passage through a room that already has enough to do?
Trace the route while carrying the things you normally bring home. Notice where a door swings, where you turn, and where you need a hand free. If someone has difficulty with steps or carrying items, include that in the initial conversation.
The goal is to plan the whole arrival, from parking to putting things away.
Give the entrance somewhere to land
A small amount of thoughtfully placed storage can make the entrance much more useful. That might mean somewhere to put keys, a place for shoes, or a cabinet for the items that travel between the house and car.
Think about who comes through the door and what comes with them. Backpacks, coats, groceries, a dog’s leash, and work equipment all need slightly different treatment.
Some belongings may be better kept inside the house, where temperature and humidity are more consistent. The right arrangement may divide storage between the garage and an interior entry area, rather than asking the garage to hold everything.
Before adding cabinetry or a bench, keep the route clear and account for door movement, any steps or landing, and the space people need to pass one another.
A good entrance gives you room to arrive, put things down, and move comfortably into the rest of the house.
We might ask:
- Who uses this entrance most often, and what are they carrying?
- Where should groceries, shoes, bags, and coats go next?
- Can everyone get out of the vehicles and reach the door comfortably?
- Are there steps, level changes, or tight turns we need to discuss?
- What needs to remain accessible when the garage is full?
Keep parking and walking in the same plan
It is tempting to design the storage wall first and fit the vehicles around it. We prefer to consider them together.
Show the actual vehicles on the layout. Allow for doors opening, people walking past, and the route to the house. Include cabinets, shelves, electrical equipment, and the operation of the garage door.
A freezer or storage cabinet placed near the entrance may sound convenient until its open door blocks the walkway. A shoe rack can be useful until it occupies the spot needed to step out of the car.
These are manageable design questions when they are discussed before construction. They are more frustrating when they become daily habits you have to work around.
Treat the connection to the house carefully
An attached garage becomes part of a larger building. The foundation, roof connection, existing walls, and any changes to windows or doors need to be assessed together.
The separation between the garage and living space also has specific requirements. Doors, wall and ceiling assemblies, and openings need to be detailed for the proposed project. A convenient entrance still needs the right construction around it.
Westerville’s residential garage permit guide includes garage-to-house separation and existing window conditions in its planning guidance. Those are useful examples of why an attached garage deserves more than a drawing of an extra room beside the house.
The applicable requirements should be confirmed with the reviewing jurisdiction and incorporated into the design.
Make the exterior connection feel considered
From outside, the garage should have a comfortable relationship with the home. Roof shape, wall height, door proportions, and materials all influence that impression.
Look from the driveway, street, and yard. A garage is a substantial part of a home’s exterior, particularly when its doors face the approach. The design should account for the original house as well as the new parking space.
Also consider daylight in the rooms beside it. A proposed garage location may affect an existing window or view, and that change deserves attention before it becomes part of the final plan.
Plan the work around the household
The construction plan should explain how the garage will connect to the existing house and when work will affect the driveway, entrances, or rooms inside.
Talk through where vehicles will park, how materials and equipment will reach the site, and how the household will enter and leave during the project. Any expected interruptions should be part of that conversation.
For local starting points, Worthington’s permit application page and Dublin’s building permit guidance provide routes to the appropriate planning and building information. The project address helps establish which office reviews the work.
Walk us through coming home
Before we meet, pay attention to your next few arrivals home. What do you carry? Which entrance do you use? Where does everything end up? What small inconvenience happens often enough that you barely notice it anymore?
Bring those details along with the garage photos you like. We’ll help you explore an attached garage that gives the vehicles a place to park and gives your household an easier way inside.
Let’s talk about an attached garage for your home.