
A Detached Garage With Room for the Things You Love
Part 4 of More Than a Place to Park.
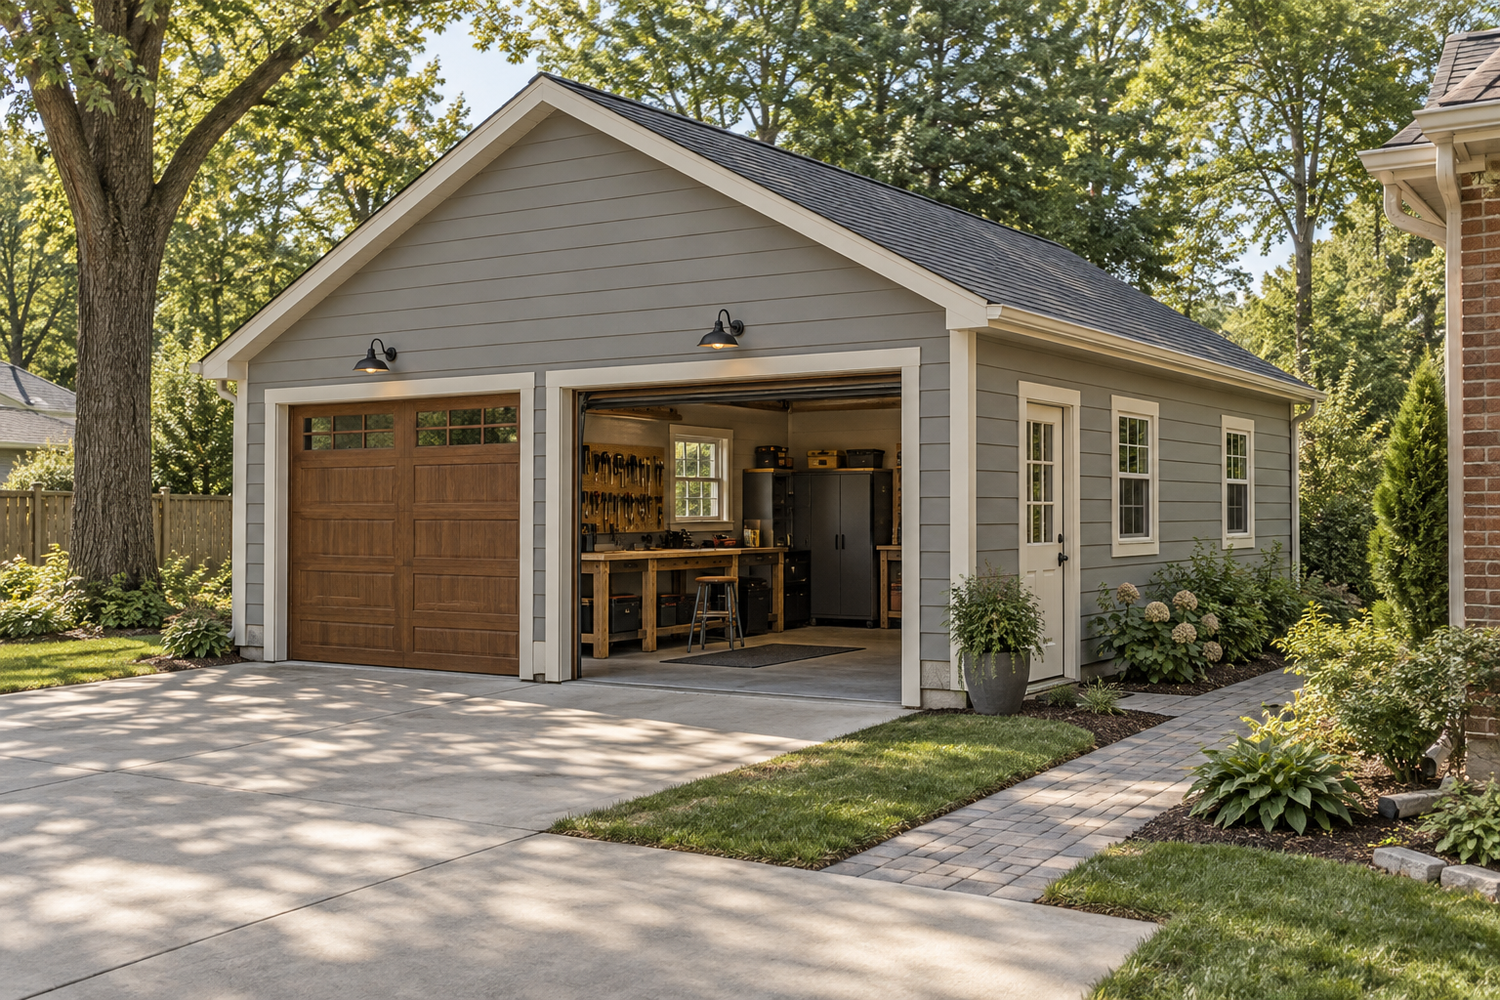
There is a particular frustration in having a project you enjoy and nowhere to leave it.
The tools come out. The materials get arranged. Then the car needs to come inside, the table needs to be cleared, or the equipment has to be packed away before you are ready to stop.
A detached garage can offer a place for those interests alongside useful parking and storage. It might hold gardening equipment, bicycles, an extra vehicle, or a workbench that remains ready when you are.
The most useful version starts with the things you actually want to do there.
Give the building a clear purpose
At Reformation, we want to know whether the garage is primarily for vehicles, a workshop, household storage, or a combination. Each use affects the layout, doors, lighting, and other decisions.
Think about how often you will visit the building and how long you will stay. Getting the mower out takes a different kind of space from spending an afternoon at a workbench. Storing a vehicle is different from wanting room to comfortably work around it.
Be specific about equipment and activities. Bring photographs or a short list of the tools, materials, and belongings that need a place. If something has special electrical, ventilation, clearance, or installation requirements, it belongs in the conversation early.
That information helps us plan a building with a purpose, rather than simply filling an available corner of the yard.
Protect the space you want to use
It is surprisingly easy for a workshop to become a storage room with a workbench somewhere in it.
Decide which areas need to remain clear. A bench needs working room in front of it. Larger equipment may need space around it and a practical route for materials. A parked vehicle should not quietly take over the area you intended to use every weekend.
You might be comfortable moving a car out for occasional projects. You might want a separate work area that stays available. Establishing that preference helps determine the building’s size and arrangement.
If the reason you want the garage is room for a hobby, make sure that room survives after everything moves in.
We might ask:
- What would you like to leave set up between visits?
- Which vehicles and equipment need to fit inside at the same time?
- What needs daylight, focused lighting, or particular electrical service?
- How will large materials or equipment get through the doors?
- Which belongings should have dedicated storage away from the working area?
Choose doors for people as well as vehicles
A wide garage door is useful when moving a vehicle or large equipment. A separate pedestrian door may be more convenient for getting a tool, checking on a project, or walking in from the house.
Think about the side of the building you will approach most often. A door in the right location can make the trip feel natural and preserve useful wall space elsewhere.
Window placement deserves a similar discussion. Daylight can make a work area more inviting, but windows also affect storage, privacy, and where tools or benches can go. Look at them from inside the proposed layout and from the yard.
The garage door itself needs to be coordinated with the interior. Tracks, openers, and the raised door all occupy space that may otherwise look available on a simple plan.
Plan comfort and utilities around the use
If you expect to spend time in the garage throughout the year, discuss what comfort means to you. An occasional visit to collect equipment is different from several hours working at a bench in winter.
Insulation, heating or cooling, ventilation, and lighting should be considered with the building’s use and applicable requirements. Woodworking, finishing, and other activities may need particular provisions based on the equipment and materials involved. Those details should be reviewed as part of the project.
Power also deserves a clear plan. Lighting, receptacles, tools, and possible vehicle charging can place different demands on the electrical work. The supply route and available capacity need to be evaluated before assuming that service is straightforward.
Westerville’s garage permit guide calls for the electrical service route to a detached garage to be shown on the plans. It is a useful example of the connections that remain important even when the building stands apart from the house.
Place it where it works with the yard
A detached garage changes the property beyond its footprint. Consider the driveway, turning area, walking path, drainage, views, and the outdoor space you want to keep.
Picture taking a mower into the yard, carrying a long board inside, or walking back to the house after dark. The location should support those routines as well as the appearance of the building.
Think about neighbors, too. Door placement, windows, exterior lighting, and the activities planned inside all influence how the garage relates to nearby homes.
Powell’s accessory-structure checklist asks for property, structural, and applicable trade information as part of the submission. A detached garage should be planned with both the building and its site in view.
Make it feel like part of your home
The garage can have its own character while still belonging to the property. Roof shape, siding, trim, windows, and doors offer opportunities to relate it to the house without copying every detail.
A modest planting bed, a useful path, and thoughtful lighting can help connect the two buildings in everyday use. These details deserve consideration alongside the garage itself, particularly if you enjoy spending time in the yard.
For homeowners in Dublin, Powell, Upper Arlington, Worthington, and Westerville, the right arrangement depends on the specific property and proposed use. We’ll start with your address and your priorities, then explore the possibilities.
Tell us what you want room to do
Bring the hobby, the equipment list, the extra vehicle, or the project you keep packing away. Tell us what needs to be protected, what needs to remain accessible, and what would make the space a pleasure to use.
We’ll help you think through a detached garage that gives those things a proper place.
Let’s plan your detached garage.