
Before You Build a Garage: Understanding Your Property, Your Options, and Your Budget
Part 5 of More Than a Place to Park.
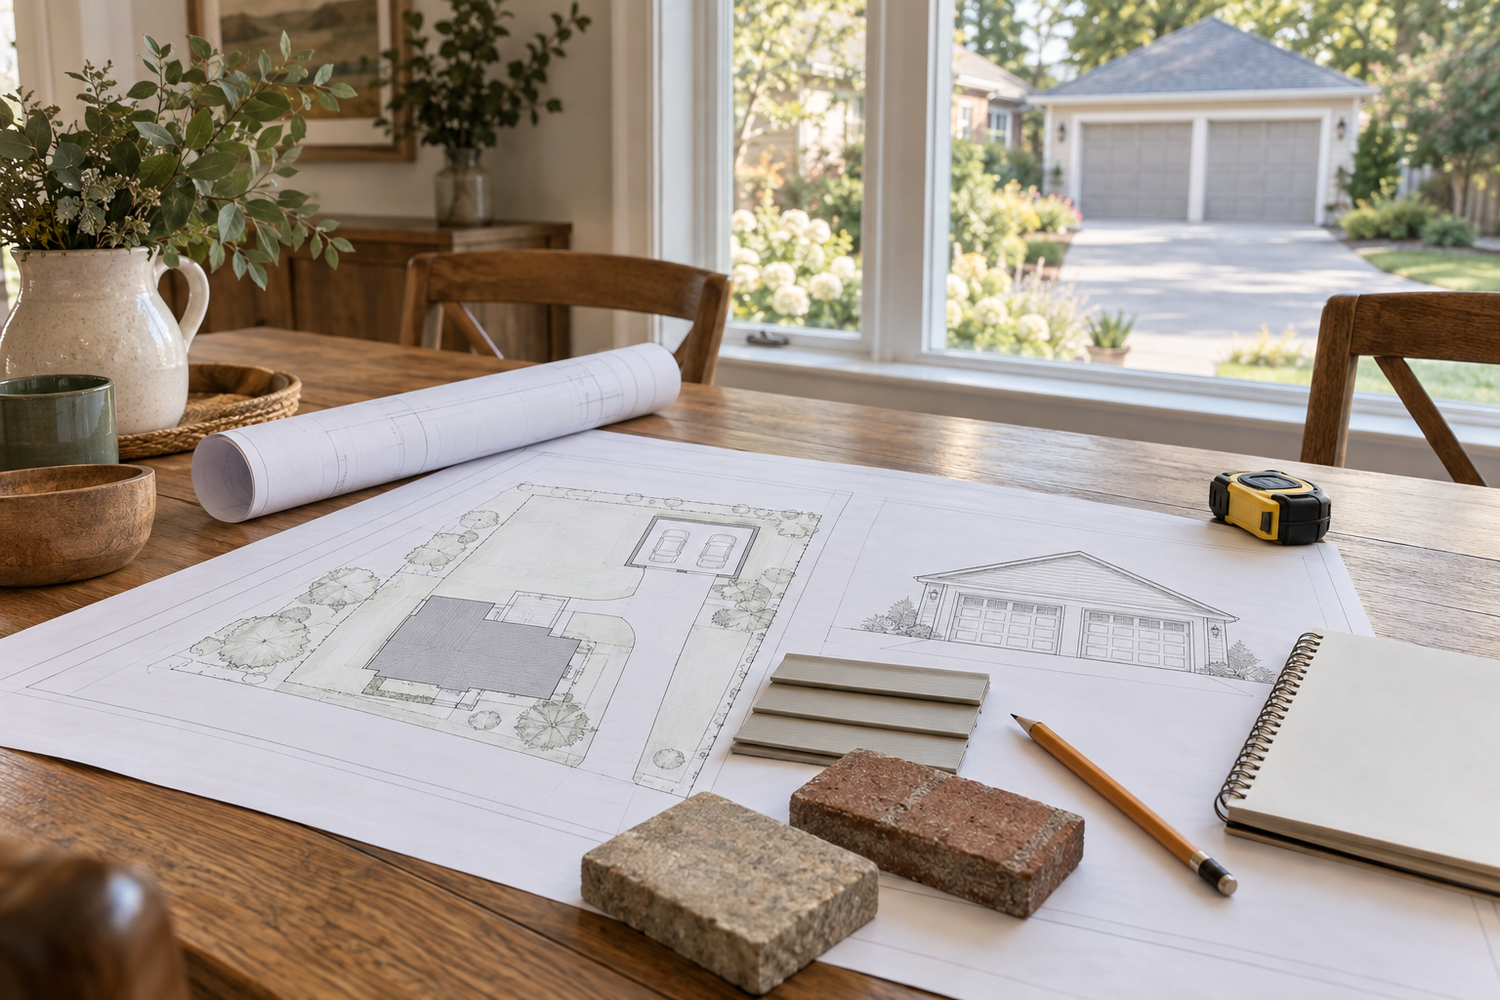
You have an idea of what you want: a place for the vehicles, useful storage, perhaps a workbench, and a building that looks right beside the house.
Now comes the practical question: what will it take to build it here?
A garage project involves more than the walls, roof, and doors. The property, driveway, utilities, connection to the house, and level of finish all help define the work. Understanding those pieces early gives you a more useful basis for decisions about the design and budget.
At Reformation, we want that conversation to be clear enough that you understand what is being considered and why it matters.
Start with the property you have
Before settling on a footprint, establish where the garage could be built. Property lines, easements, existing structures, and applicable development standards can affect the available area.
The reviewing jurisdiction matters, too. A city name in a mailing address does not by itself settle which office has authority over the project. We begin with the actual address and proposed scope.
Look at the site beyond the apparent open space. Where does the ground rise or fall? What is already buried, paved, or built there? Which trees, patios, and garden areas would you like to keep? Is there a practical route for construction equipment and materials?
These questions help turn “the garage could go over there” into a location worth investigating.
Understand the driveway and drainage work
A garage needs an approach that works for the vehicles using it. Consider the direction of entry, space to turn, and how parked vehicles outside will affect access.
If the driveway needs to be extended, widened, replaced, or connected differently, that belongs in the scope. So do any applicable requirements for the driveway approach and work near the street.
Grading and drainage deserve attention alongside that layout. The proposed building and pavement change how the area is used and how water moves through it. The design needs to consider the house, garage, and surrounding property together.
Restoring disturbed areas is part of the conversation as well. A complete project may include repairing lawn, reconnecting a path, or relocating part of a patio after the main construction is finished.
Describe the garage before comparing prices
Two garages with the same number of vehicle bays can involve quite different work.
One may be a straightforward parking and storage building with basic lighting. Another may include a dedicated workshop, substantial electrical needs, a more involved site, or changes to the existing house. The number of cars alone does not describe those differences.
Be clear about what you need on day one and what you may want later. Doors, windows, insulation, interior finishes, cabinetry, lighting, power, and any heating or cooling should be discussed as part of the intended use.
A useful budget describes the garage you intend to build and the work needed to make it function on your property.
Before comparing options, clarify:
- Is the garage attached, detached, or an expansion of an existing building?
- What vehicles, equipment, and activities need to fit?
- What driveway, site, and utility work is included?
- Which materials and interior features have been selected or allowed for?
- What work remains uncertain, excluded, or dependent on further investigation?
Know where the existing house enters the scope
An attached garage may involve structural work, a roof connection, a new entrance, or changes around existing windows and doors. Interior finishes near the connection may need repair or alteration.
A detached garage brings a different set of connections, including any electrical supply, driveway extension, and walking route. The scope should identify these rather than treating the building as though it can simply arrive on an empty site.
If an existing garage will be expanded or replaced, its condition and the proposed changes need to be assessed. Existing foundations, slabs, walls, or roof framing should not automatically be assumed suitable for the new design.
Understanding these conditions helps explain the choices available before they become commitments.
Use local resources early
Local guidance can help identify what the plans need to address. It is most useful when connected to a specific address and proposal.
Dublin’s administrative permit guidance includes detached garages among accessory structures and addresses site information. Powell’s accessory-structure checklist includes plot, structural, and applicable utility details.
In Upper Arlington, the city’s Good Neighbor Guidelines provide a starting point for site-plan and zoning questions. Worthington’s permit applications and Westerville’s permit guidance connect homeowners with the relevant submission information.
Where applicable, homeowners association or historic review requirements need to be considered as well. The requirements and any needed approvals should be confirmed before construction begins.
Ask what the proposal includes
A meaningful comparison starts with the same scope. Look for clarity about the building, site work, utilities, finishes, and restoration, along with how unresolved items will be handled.
Ask which selections are established, which have allowances, and what those allowances cover. If something is excluded, understand whether it is unnecessary, will be handled by someone else, or still needs to be planned.
The purpose is to understand the work well enough to make decisions. A single total is more useful when you can see what sits behind it.
Our article on pre-construction agreements explains how planning can develop as a project becomes more defined. The appropriate amount of planning depends on the project; not every garage needs the same process.
Plan for the time the work will take
Design decisions, required reviews, material selections, and construction need to be considered together. Talk about any dates that matter to you early, while the scope and sequence are still being developed.
Also discuss the household’s practical needs during construction: parking, access to the house and yard, pets, deliveries, and the areas needed for equipment and materials.
A clear plan should help you understand the expected sequence, the decisions you need to make, and what could affect timing. That conversation is more useful than assuming every garage follows the same schedule.
Bring the idea and the essentials
You do not need every answer before contacting us. Start with the property address, a few photographs, the vehicles you want to accommodate, and the activities or storage the garage needs to support.
Tell us whether you are leaning toward attached or detached, what you would like to invest, and whether you have a particular timeframe in mind. We’ll help you explore the relationship between those priorities and the work involved.
This series began with the possibility of having a proper place for the things that matter to you. The next step is understanding what that garage could look like on your own property.
Let’s talk through your garage project.
Planning your garage project
- Explore Reformation’s attached and detached garage services.
- Understand the role of pre-construction planning.