
How Big Should Your New Garage Be? Start With More Than the Number of Cars
Part 2 of More Than a Place to Park.
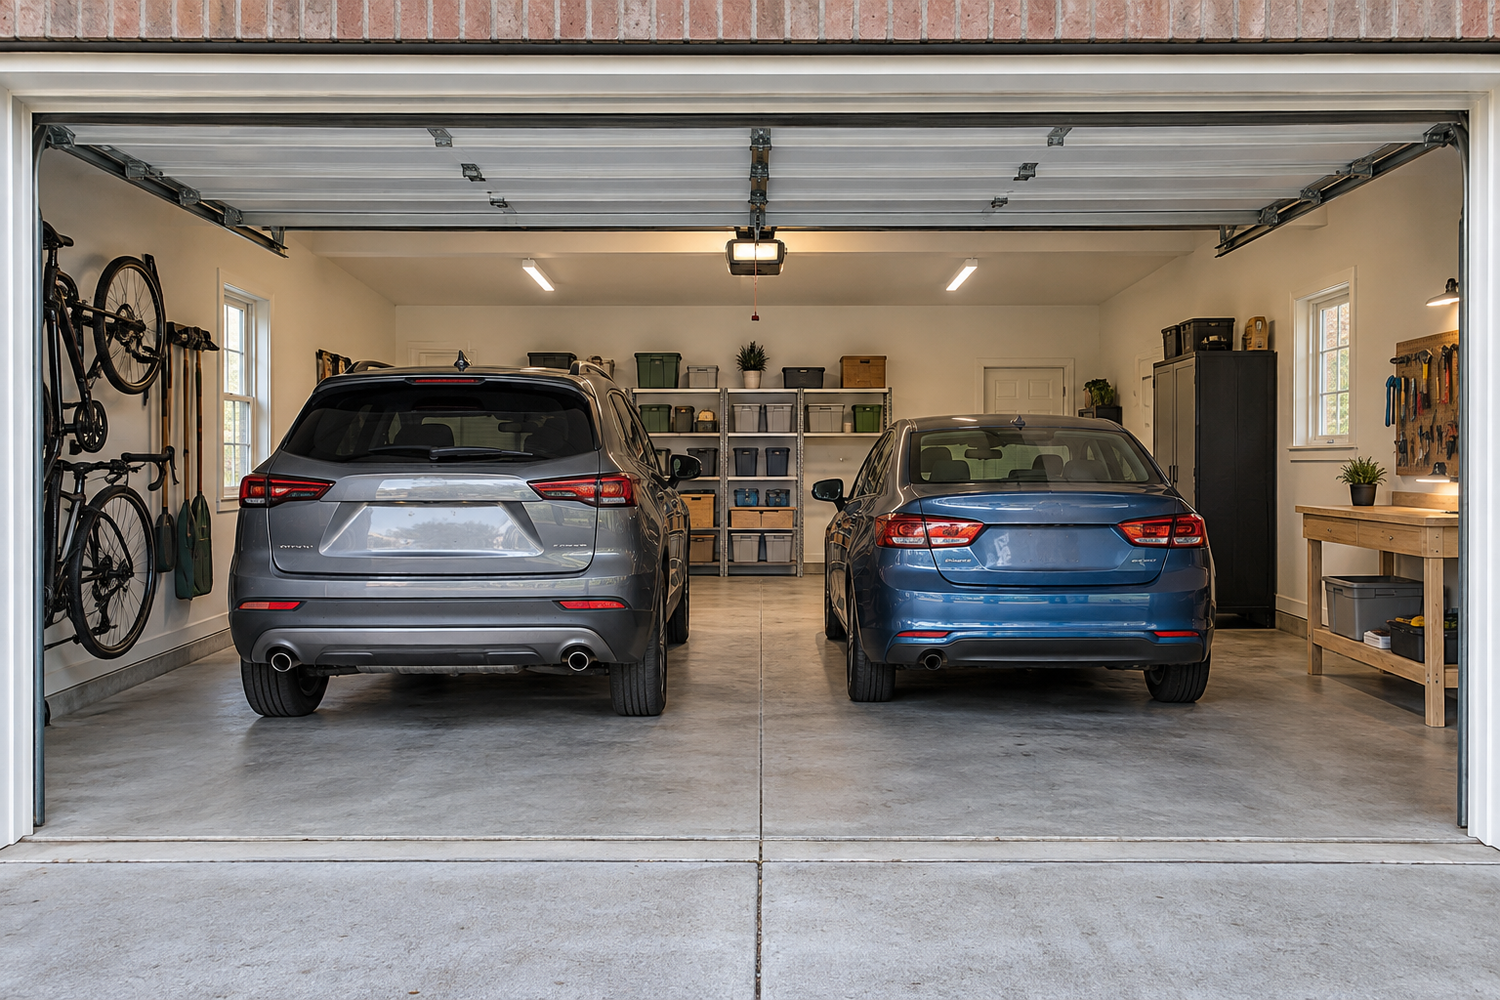
“We want a two-car garage.”
That is a useful starting point. It still leaves quite a few questions unanswered.
Which two cars? Where will the bicycles go? Can you open a door comfortably, reach the freezer, or work at the bench without backing a vehicle into the driveway?
The size of a garage should come from what needs to happen inside it. At Reformation, we want to understand those details before a simple label—one-car, two-car, three-car—becomes the entire design.
Begin with the vehicles you actually use
Start with the vehicles you own and the ones you realistically expect to own. A compact car, a long pickup, and an SUV with a roof rack ask different things of the space.
Bring the actual vehicle dimensions, including the features that affect parking. Think about mirrors, tailgates, rear hatches, roof-mounted equipment, and the door opening you need to get in and out comfortably. The vehicle’s parked footprint is only one part of the picture.
The clear garage-door opening needs to be considered separately from the room’s interior size. Height matters, too, and the usable overhead space is affected by the door, tracks, opener, and other equipment.
These are things to coordinate using the selected door system and the actual vehicles. A label on a sample plan cannot answer them for your household.
Plan the spaces between things
Imagine the garage with both vehicles parked and everything put away. Now walk through the activities you expect to do.
Open the passenger door. Take something out of the back. Carry a bag toward the house. Reach the shelf. Pull a bicycle out without taking another item off the wall first.
The spaces between these objects are what make the garage comfortable to use. A layout that works only when everyone parks in exactly the right spot may become frustrating in daily life.
A garage feels generous when the things you need can happen without a small rearrangement every time.
We might ask:
- Can everyone enter and exit the vehicles comfortably?
- Can you walk to the house or pedestrian door while both vehicles are parked?
- Which storage areas must remain accessible every day?
- Will a workbench be used with the vehicles inside?
- What large or awkward item needs its own route in and out?
Storage takes up real floor space
Shelving has depth. Cabinets need room for doors and drawers to open. A workbench needs space for the person standing in front of it and for the project being worked on.
Those dimensions belong on the plan. Otherwise, storage can gradually claim the very space intended for parking.
Make a short inventory before deciding how much storage to include. Separate daily items from seasonal belongings, and identify things that are especially long, bulky, or difficult to lift. A stroller and a stack of storage totes may both be important, but they are used differently.
Overhead storage can be considered where it is appropriate, with the structure, installation requirements, access, and door operation taken into account. The space above a parked vehicle should not simply be assumed to be available for whatever you want to store.
Give a workshop its own working room
If you want a workbench for occasional repairs, explain what those repairs involve. A small surface for sharpening garden tools calls for a different arrangement from building furniture or keeping a long project assembled.
Think about the materials you will carry in, the equipment you use, and the room required around it. Include task lighting, electrical needs, and any ventilation or dust-control requirements in that discussion.
You may be comfortable moving a car out for a large project. You may prefer a dedicated area that remains available all the time. Both can be sensible choices when they reflect how you expect to use the garage.
Include the approach outside
The building can have a comfortable interior and still be awkward to enter. Look at the driveway approach, turning space, door placement, and what happens when another vehicle is parked outside.
Consider where visitors will park and how you will get equipment from the garage to the yard. The pedestrian route should make sense alongside vehicle movement.
This is one reason we look at the property as part of the sizing conversation. A wider building, deeper building, or different door arrangement affects more than the floor plan inside.
Balance the wish list with the property
The size you would enjoy needs to be considered alongside the space that can be built. Property lines, easements, applicable development standards, and the yard you want to keep all help shape that decision.
Upper Arlington’s Good Neighbor Guidelines discuss detailed site plans and checking property lines and easements. Westerville also provides a guide to residential garage permits covering garage planning and location requirements. The applicable limits need to be checked for your own address and proposed design.
We want to understand those conditions before presenting a preferred garage size as a settled answer.
Bring the measurements that matter
Before our first conversation, gather your vehicle dimensions and make a list of the things the garage needs to accommodate. A few photographs of your current parking and storage situation can be especially helpful.
Then identify your priorities. If you could improve only three things about the garage you have—or the garage you wish you had—what would they be?
Those answers give us a better starting point than a standard size alone. They help us plan a garage that still works after you move your life into it.
Let’s plan a garage with room to use it.