
Attached or Detached? Choosing the Right Garage for Your Home
Part 1 of More Than a Place to Park.
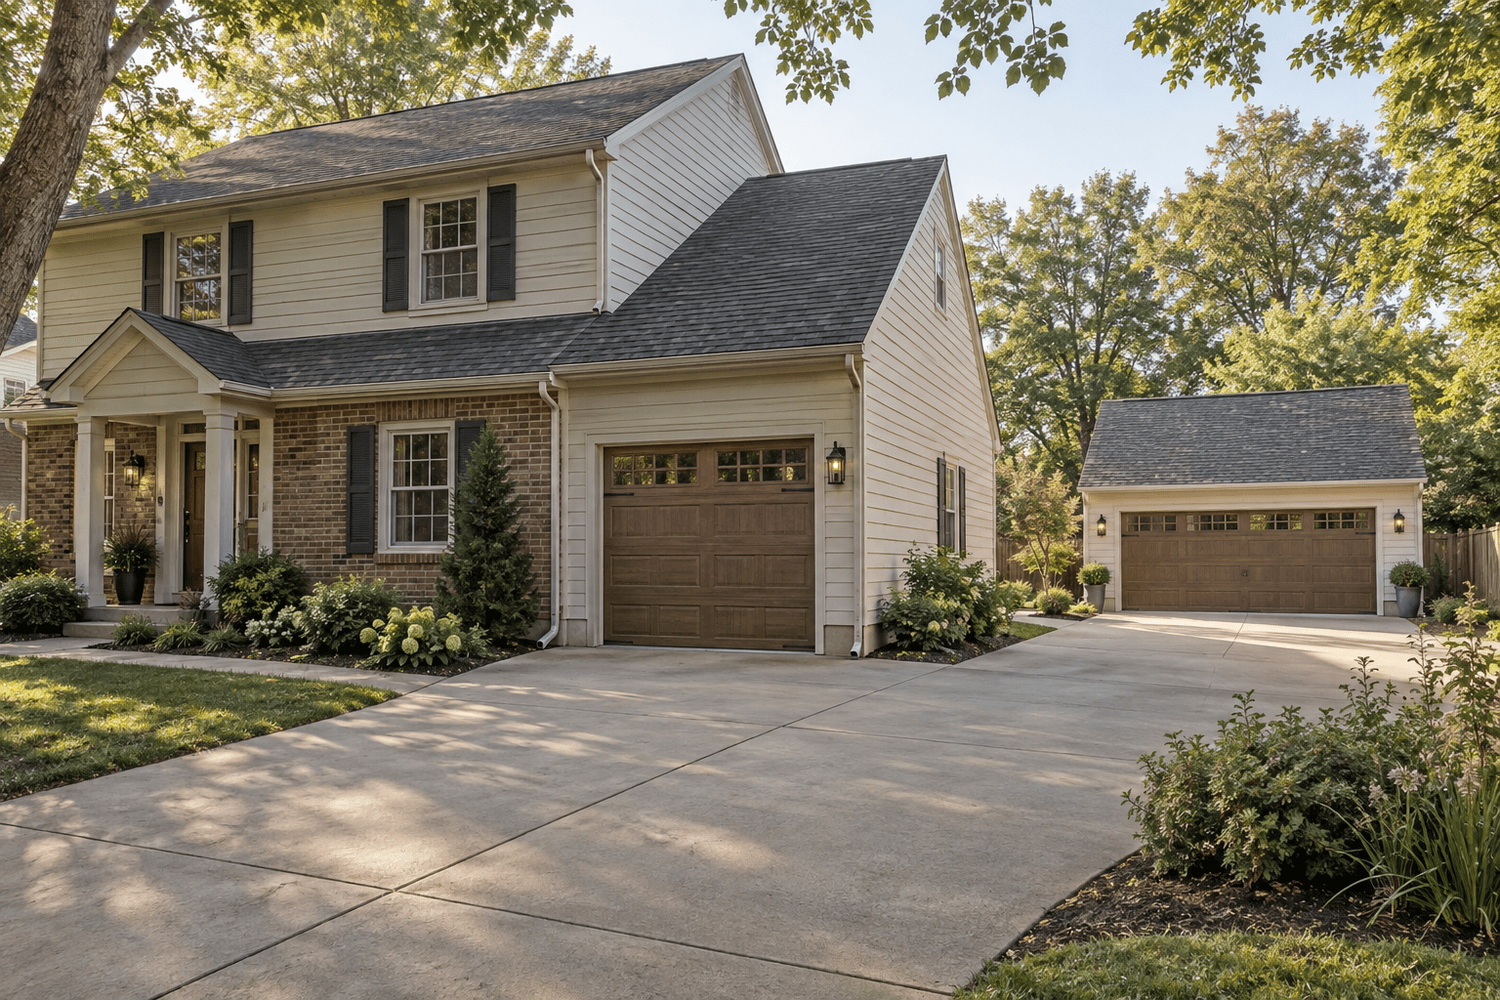
You may already have a preference. An attached garage sounds convenient: pull in, close the door, and carry the groceries straight inside. A detached garage offers a different picture: a separate building with room for the cars, tools, and a project you can leave set up.
Both can be appealing. The question is which arrangement fits your home, your property, and the way you will actually use it.
At Reformation, we want to work through that decision with you before the design becomes too fixed. The best answer often comes from looking at an ordinary day alongside the possibilities of the site.
Follow the trip from your car to the house
Think about what happens after you park. Do you unload children, grocery bags, sports equipment, or materials from work? Does someone in the household find carrying things over a longer distance difficult? Which entrance would you naturally want to use?
An attached garage can make that route more direct, but the connection still deserves careful planning. A door opening into the wrong part of the house may be inconvenient even when the garage is close. Steps, a tight landing, or an awkward turn can affect how the entrance feels.
A detached garage adds an outdoor part to the trip. Picture it after dark, in rain, or when you are carrying two bags. The location of the pedestrian door, path, lighting, and house entrance all matter. A short, well-considered route may suit you perfectly; a route across the whole yard may not.
Think about what happens after parking
If the main purpose is daily vehicle parking, proximity to the house may carry a great deal of weight. If you also want a place to work on hobbies, keep equipment, or spread out a project, separation may be part of the appeal.
A detached building can give those activities their own place. That does not automatically settle questions about sound, ventilation, power, or the suitability of a particular activity. It gives us a different arrangement to plan around.
An attached garage can accommodate tools and projects, too. The important question is whether the work area and household entrance can remain useful when the vehicles are inside.
The right garage arrangement should make sense on the busiest weekday, not only in the inspiration photo.
Consider these questions together:
- Is daily parking the main purpose, or do you need substantial workshop and storage space?
- Which entrance into the house would make arriving home easiest?
- How much outdoor walking would feel comfortable in everyday use?
- Can vehicles approach and leave the proposed garage conveniently?
- What part of the house or yard would you most want to preserve?
An attached garage involves the existing house
An attached garage needs a workable relationship with the home’s structure, exterior, and interior layout. The roof connection, foundation, existing windows and doors, and the proposed entrance all deserve investigation.
It may also change how the original house receives daylight or how a side yard is used. A possible garage location should be considered from inside the house as well as from the driveway.
The wall and door between a garage and living space are part of that design. They need to satisfy the applicable requirements for the proposed work, rather than being treated as an ordinary opening between two rooms. Westerville’s residential garage permit guide addresses the garage-to-house separation and existing openings among its planning considerations.
A detached garage still has connections to plan
A detached garage stands apart from the house, but it remains connected to the property through the driveway, walking route, drainage, and any required utilities.
If you want power for lighting, tools, or vehicle charging, the route and capacity need to be evaluated. If the driveway must be extended, that work belongs in the project from the beginning. Consider construction access as well: equipment and materials need a practical way to reach the proposed location.
These details can influence both the design and the amount of work involved. Being separate from the house does not make the rest of the property irrelevant.
Let the site help narrow the options
Sometimes the property offers several possible locations. Sometimes the buildable area, driveway arrangement, existing buildings, or other conditions narrow the choices early.
Dublin’s administrative permit guidance calls for site information and identifies detached garages as accessory structures. Powell’s Building Department provides the starting point for residential permit information. These are useful resources when discussing what a particular property can support.
The address and reviewing jurisdiction need to be confirmed. A mailing address alone should not be the basis for choosing which requirements apply.
Compare complete projects
When comparing attached and detached options, look at the full scope of each. Include the building, site preparation, driveway work, utility connections, changes to the house, and restoration of affected areas.
One option may use the existing driveway more naturally. Another may preserve a valued room or avoid a difficult connection to the house. The comparison becomes more useful when those differences are visible, rather than hidden behind two building sizes.
You may also discover that expanding an existing garage deserves consideration alongside building a new one. That option still needs its own assessment of structure, space, and access.
Bring your preference and your questions
It is helpful to know which arrangement you are drawn to and why. Tell us what you picture when you think about a garage that works well: a direct walk inside, a place for a workshop, additional parking, or a combination of those things.
We’ll help you look at that idea in the context of the house and property you already have.
Let’s explore attached and detached garage options.