
Another Winter With the Car Outside? It Might Be Time to Plan a Garage
Part 1 of Next Year’s Home Starts This Fall.
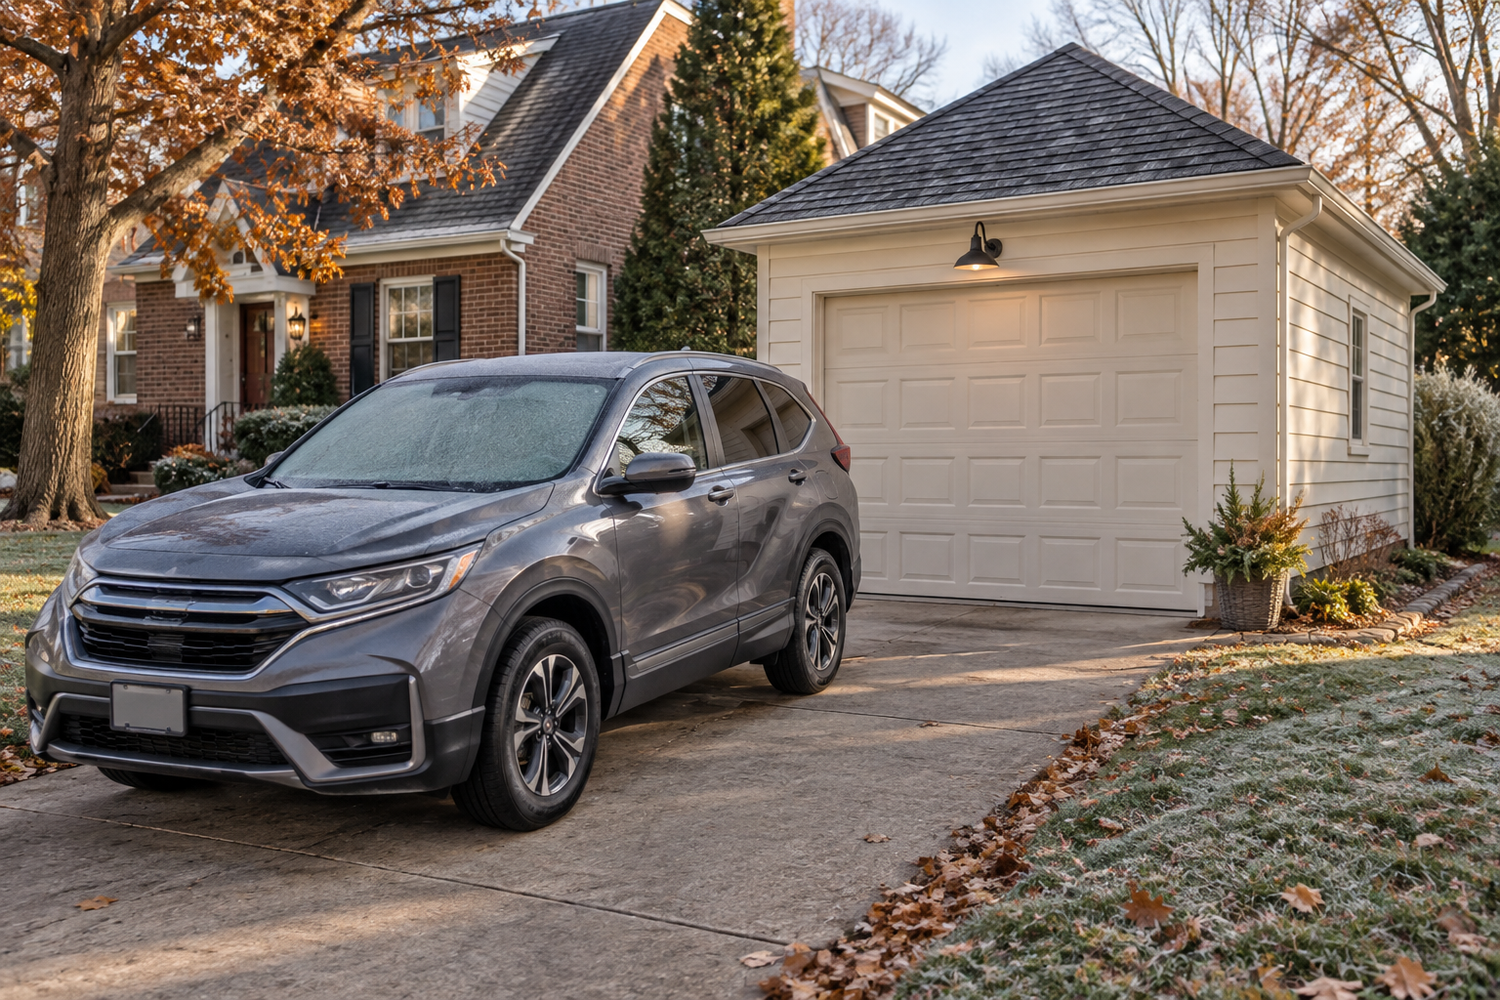
The first morning you scrape the windshield is usually when the garage conversation comes back.
Maybe there is no garage. Maybe the one you have was built for a smaller vehicle and a much simpler collection of belongings. Or maybe it technically holds two cars, as long as nobody needs a bicycle, a stroller, or the lawn mower.
When parking outside becomes the permanent arrangement, it is worth asking why. The answer will help you decide whether the next step is a weekend of reorganizing or a conversation about a different kind of space.
Is this a storage problem or a space problem?
Before planning a new building, look at what occupies the garage now. Separate the things you use from the things that have simply stayed there. Consider where seasonal items could go without making daily items difficult to reach.
Then look at the vehicles. Measure their actual length and width, including the space needed to open doors, unload groceries, and walk past. If the car only fits when everybody squeezes along a wall, the issue may be the building itself.
A useful test is whether the garage still works when everything you intend to keep is in its normal place. Parking that depends on moving a lawn mower outside every evening is a compromise you will live with long after the newness wears off.
There is no shame in discovering that better storage solves the problem. There is also no reason to keep pretending an undersized garage will become comfortable if you buy one more shelf.
Describe the whole trip from the car to the house
For some homeowners, the priority is simply getting the vehicle under cover. For others, the real goal is the walk inside: fewer steps in the weather, somewhere to set bags down, a place for wet shoes, and an entry that stays usable.
Walk that route now. Where do you put a package while finding your keys? Does the door open into the same spot where people leave their shoes? Is a narrow path carrying the whole family in both directions?
An attached garage may support a more direct connection. A detached garage may suit the property or create welcome separation for tools and hobbies. Either way, the route deserves as much thought as the garage door.
If an entry remodel is part of the idea, bring it into the first conversation. You can decide later whether to include it in the initial construction scope. Understanding the connection early helps keep one improvement from getting in the way of another.
Give every use enough room to be useful
A garage can do several jobs well, but only if the plan makes room for them. A workbench needs standing space. Shelving needs an aisle. A bike rack needs a way to retrieve the bike while the car is parked.
Think through an ordinary week rather than the day the building is empty. What comes and goes? Which tools stay set up? Is there a second vehicle now, or a likely change in the next few years?
The same questions apply to a replacement or expansion of an existing garage. Its location, condition, and relationship to the driveway may influence whether adapting it makes sense. An existing foundation or wall should not be assumed suitable for a new arrangement without evaluation.
Plan for the garage with your life inside it—not just the day before you move everything in.
Five questions worth answering before you draw
- Which vehicles need to fit, with doors open and a comfortable path around them?
- What storage must remain accessible while those vehicles are parked?
- Is an easier connection to the house more important than having a separate workshop?
- Which activities need a permanent place, and which only happen occasionally?
- Would expanding, replacing, or building in a different location best address the problem?
Bring a few measurements and photographs. Include the driveway and the route to the house, not only the spot where you imagine the new walls.
Let the property join the conversation
A garage also needs to work with the lot. Vehicle approach, turning space, drainage, utilities, trees, property boundaries, and the location of neighboring structures can all affect an early concept.
Do not choose a building size from a picture and assume the yard can accommodate it. Start by confirming the reviewing jurisdiction and identifying the site information needed for your particular address.
For a local starting point, Powell’s Building Department provides project and application resources. Dublin’s administrative permit guidance also identifies garages among accessory structures and distinguishes planning approvals from building permit requirements. Your project team should confirm the approvals that apply to the actual design and location.
Use this winter to give the idea some definition
The season can make the inconvenience easy to see. It does not automatically establish a construction start or finish date. A garage still needs a clear scope, appropriate drawings and approvals, a realistic budget, and a schedule that accounts for the work and site conditions.
What you can do now is stop restarting the same vague conversation every winter. Write down the two or three things the garage needs to change. Decide which matter most. Then look at the property with those goals in mind.
You can explore Reformation’s attached and detached garage services for more context. When you are ready, tell us about the car, the storage, the projects, and the walk inside. We want to understand what the garage needs to make easier.