
The Holidays Will Show You What Your Home Needs. Here’s What to Notice.
Part 2 of Next Year’s Home Starts This Fall.
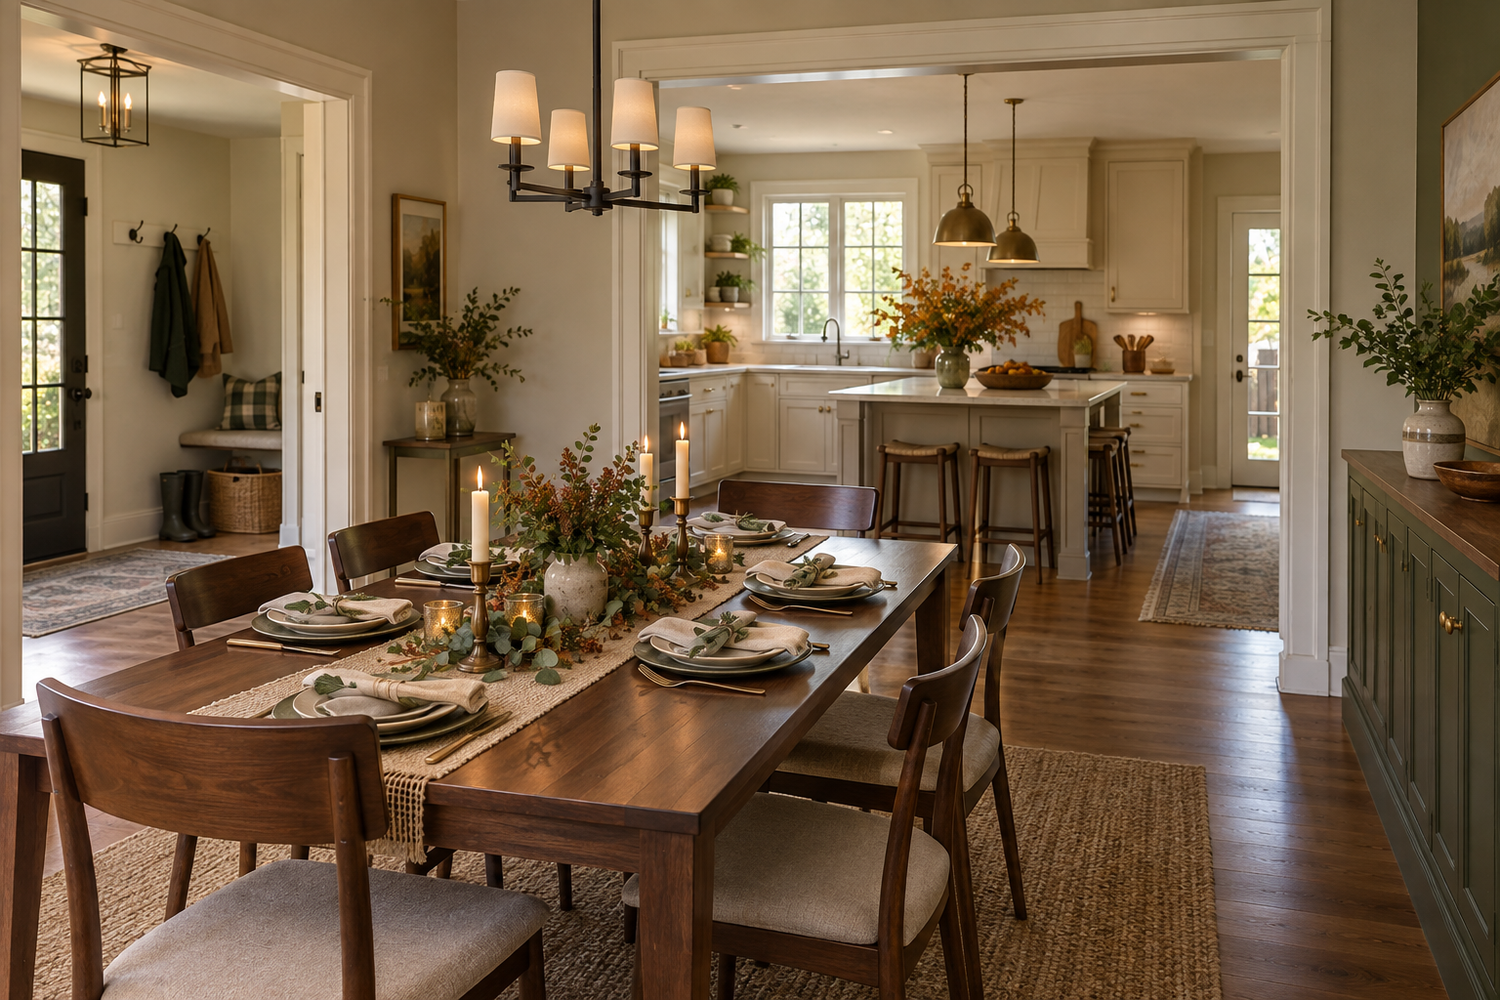
A house tells you quite a bit about itself when everyone comes over.
The kitchen fills up, even though you put the appetizers somewhere else. Someone stands in the doorway to finish a conversation. Coats land on the guest bed. By the time dinner is ready, you have walked around the same chair a dozen times.
None of that means you need to renovate before the holidays. It does mean the next gathering can help you understand what would make the house work better—especially if the same little frustrations show up when it is just your household at home.
Notice where everyone arrives
Start before the kitchen. Where do people park, and which door do they use? Is the entrance obvious and comfortably lit? Where do bags, coats, boots, and food containers go once someone steps inside?
A crowded entry often lacks a place to pause. Adding storage may help, but storage in the wrong spot can leave the doorway just as congested. Watch how people actually move through the space.
If a future garage is on your wish list, this is useful information. The connection from garage to house might need a landing place for groceries, a better closet arrangement, or room for two people to pass. A garage plan can improve that whole arrival sequence when those needs are part of the discussion early.
Watch the kitchen without blaming its size
During a gathering, notice what interrupts the person cooking. Are guests crossing between the sink and the range to reach drinks? Does an open dishwasher block the only path? Is there enough space to set a dish down near where it will be served?
Sometimes the frustration is about square footage. Sometimes it is about where a refrigerator, doorway, or serving area sits. More room will not necessarily help if the same crossing paths are carried into the new layout.
After the gathering, repeat the observation on an ordinary evening. If the same corner creates friction while two people make dinner, it deserves attention. If the only problem was fitting an unusually large buffet once a year, a smaller adjustment may be enough.
Our article on a kitchen that works on a Tuesday and when everyone comes over looks more closely at that balance.
Connection does not have to mean one wide-open room
I like having some definition between spaces. You can feel connected to the people in the next room without making the entire first floor one continuous room.
A wider cased opening, a better-positioned doorway, or a different relationship between furniture and circulation may offer the kind of connection you want. A more open arrangement may be right for another household. The choice should come from the way you like to live.
Listen as well as look. Is there somewhere to have a quiet conversation while the game is on? Can a child rest while people gather? Does someone always retreat upstairs because every downstairs activity competes for the same space?
Those observations can help define what to preserve. A room that feels separate today may be doing an important job, even if its entrance could work better.
The best gathering space still feels like home when the guests have gone.
Five things to notice at your next gathering
- Where do arriving guests stop, and what needs a convenient place to land?
- Which kitchen paths cross the cooking and cleanup areas?
- Where can people talk without competing with the television or the whole room?
- Do overnight guests have privacy and a comfortable route to a bathroom?
- Which problems also affect a normal weekday at home?
A few notes afterward are enough. You do not need to spend the party evaluating doorways. Enjoy your people, then capture what you remember while it is fresh.
Think about guests and your future household together
An occasional overnight visitor and a family member who may live with you are different planning conversations. So are a room used a few weekends each year and a first-floor bedroom you intend to use every day.
Be honest about frequency, privacy, storage, and the near future. If a guest room is also the only home office, consider how often those uses collide. If laundry, stairs, or bathroom access are already becoming inconvenient, include that in the broader picture.
A first-floor bedroom, bathroom, and laundry plan can start with those everyday needs, rather than a single holiday visit.
Turn the observations into a useful brief
Choose the three patterns that matter most. Describe each in plain language: Two people cannot get past the dishwasher. Coats block the garage entry. We want to hear each other in the dining room without losing a quiet place nearby.
That gives a designer and contractor something concrete to discuss. It also helps you compare possibilities without getting distracted by every attractive picture you find.
If the idea involves an addition or changes to the house, local review belongs in the plan. Upper Arlington’s Good Neighbor Guidelines provide a starting point for building and zoning questions; requirements should be confirmed for your address and scope.
At Reformation, we want to hear both what frustrated you and what felt good. The corner where everyone lingered may be just as important as the doorway that was too crowded. A thoughtful renovation should make more room for the parts of home you enjoy.