
The Space Above: A Garage With Room for More · Part 1 of 5
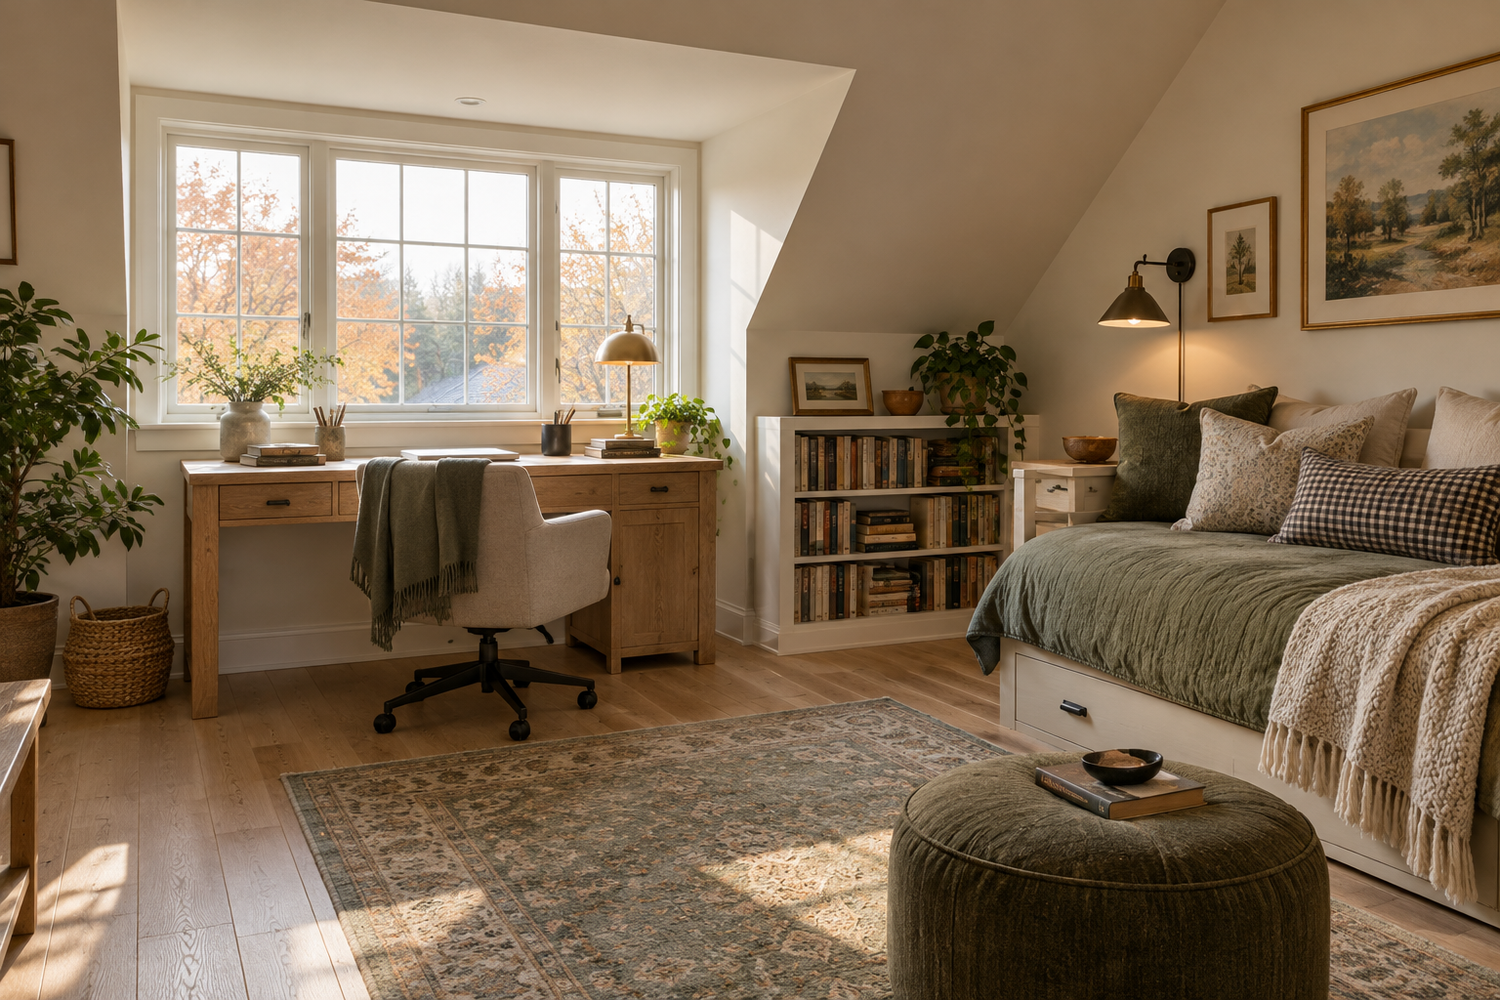
Imagine having one more room and giving it a job before anyone puts a box in it.
That sounds simple. Yet “extra space” can become a collection of competing intentions: an office during the week, a bedroom when family visits, a place for the kids, and somewhere to put everything that does not fit downstairs. Each purpose is reasonable. Together, they can produce a room that never quite works for anyone.
When we plan space above a garage, the first useful decision is what it needs to do most often. The answer gives the design a direction.
Describe a regular Tuesday
Start with the person who will use the room most. What time do they arrive? How long do they stay? Do they need quiet, daylight, equipment, storage, or a door they can close?
A home office used every weekday deserves different attention from a guest room occupied a few weekends each year. A teenager's gathering space has different relationships to noise and supervision than a room for someone working evening shifts.
We also want to know what happens elsewhere in the house when that activity moves upstairs. Perhaps the dining room becomes a dining room again. Perhaps a child's bedroom stays undisturbed when relatives visit. Understanding that improvement helps us judge whether the project is solving the right problem.
Give the main purpose first choice
Flexible rooms work best when their competing uses are resolved in the plan. If work calls are the priority, the desk should not be squeezed into the darkest corner so an occasional guest bed can occupy the best wall. If visiting family is the priority, think through luggage, privacy, lighting, and the trip to a bathroom.
Walk through the room with the furniture actually in use. A sleeper sofa needs room to open. A desk chair needs space behind it. Exercise equipment needs the clearances appropriate to that equipment. The footprint of the furniture alone does not tell the whole story.
- What happens here most days?
Give that activity a clear place and the storage it needs. - What happens occasionally?
Plan the changeover so it does not require dismantling the room. - What needs privacy?
Consider sightlines, sound, doors, and the route other people take. - What can stay downstairs?
Every additional feature should earn its place in the scope.
A guest space and a separate home need different conversations
Tell us directly if someone would live upstairs independently. Will they cook there, receive visitors, do laundry, or come and go without passing through your home? Would you expect to rent the space? Those intentions need to be discussed before the layout and budget become fixed.
A bathroom can make a room more convenient, but it also brings plumbing routes, ventilation, and construction work into the project. A kitchen adds another layer of decisions. None of those features should be treated as proof that a separate dwelling is allowed.
The reviewing authority needs an accurate description of the intended use. In Worthington, the city's permit information provides separate routes for building regulation and planning matters. Start with the actual address and a plain description of what you want to do, then establish which reviews apply.
“What will you do up there?” is more useful than “How many square feet would you like?”
Think about the trip upstairs
The room begins before you reach its door. Picture carrying a suitcase, taking a cup of coffee upstairs, or coming back from the house after dark. Think about the stair location, lighting, landings, and how someone finds the entrance.
If the room is meant for a family member with mobility concerns, consider their needs now and later. An upstairs room is not automatically an appropriate long-term living arrangement. Compare it with a first-floor option before committing to a design because the space happens to be available overhead.
Bring a short wish list with an order
We do not need you to arrive with a finished plan. A useful starting point is a sentence such as: “We need a quiet office every day, and we would like to accommodate visiting family occasionally.” That gives us something concrete to work with.
Choose your three priorities. Then share the things you would enjoy if the property and budget allow them. Include inspiration photographs, but tell us what you like about each one: the light, the privacy, the proportions, or the way the room connects to the home.
At Reformation, those details help us design around your life. The most valuable extra room is the one that earns its place after the excitement of having something new has worn off.