
The Space Above: A Garage With Room for More · Part 2 of 5
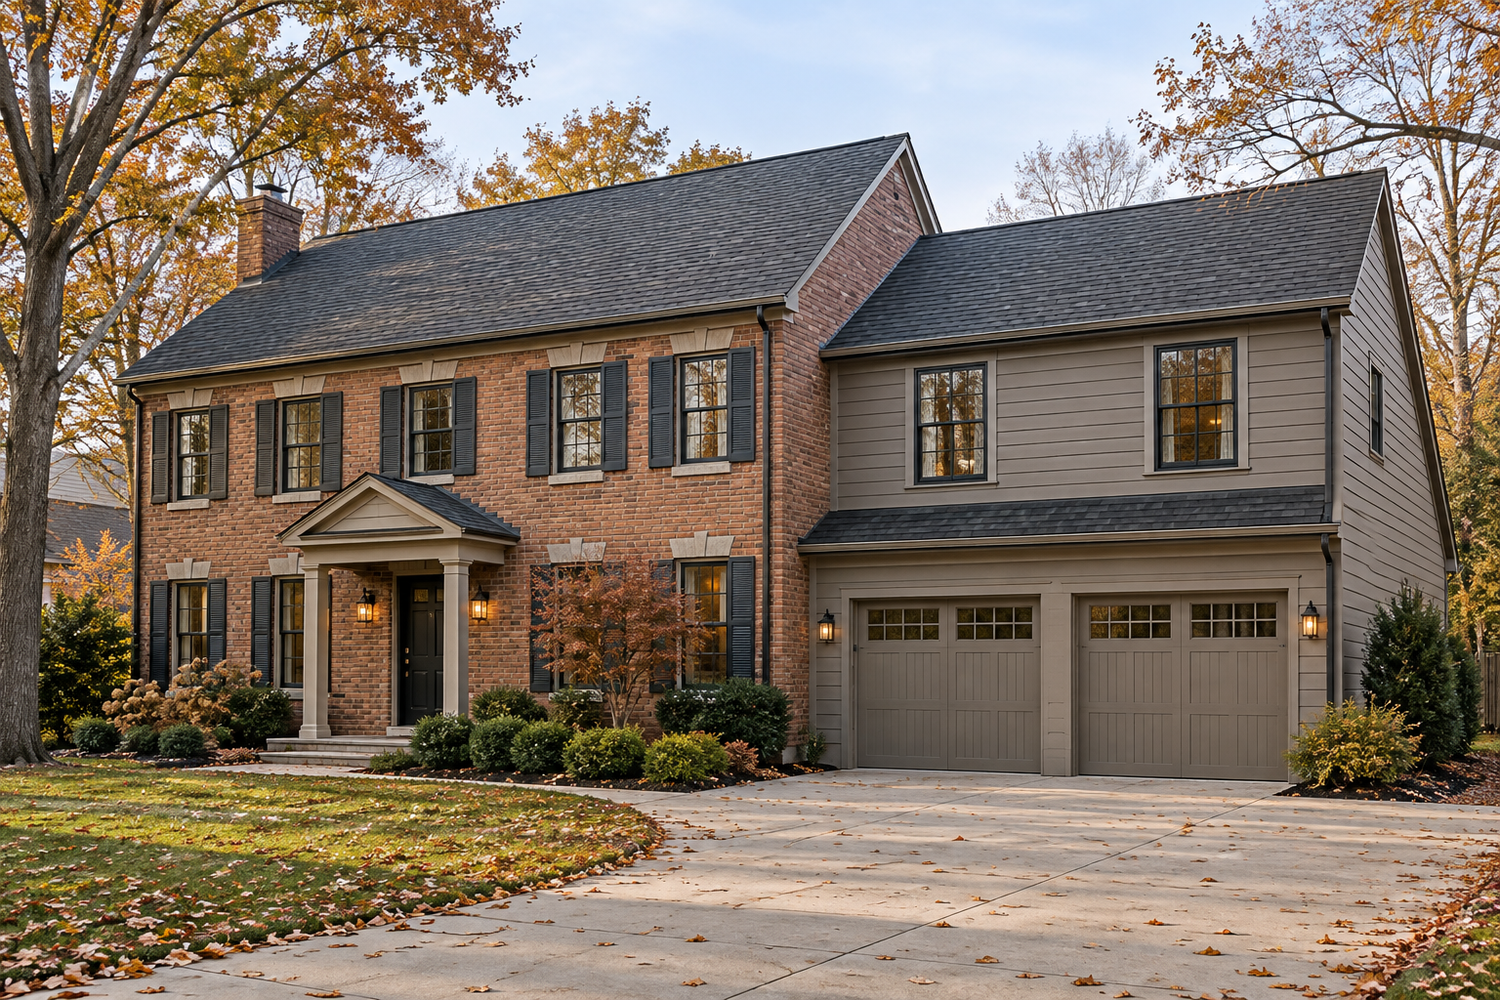
Picture two versions of the same morning. In one, you walk down the hallway and upstairs to a room connected to your home. In the other, you step outside, follow a short path, and enter a separate building.
Either arrangement might be exactly what you want. The difference becomes important when the room above the garage will be used every day.
Choosing attached or detached involves more than the appearance of the garage doors. It shapes the relationship between the new space, your household, and the rest of the property.
An attached space can become part of the household
If the upstairs is a family room, home office, or an extension of the home's sleeping accommodation, an attached arrangement may offer a convenient connection. But that connection has to be designed. Adding a garage against an exterior wall does not automatically produce a useful route upstairs.
Where would the stair begin? Which existing room would people pass through? Would a new doorway take away furniture space or privacy? Could the addition change daylight in rooms you already enjoy?
Roof connections, the existing structure, and the arrangement of both floors need to be considered together. We want the new room to feel like it belongs in your home, and the route to it should feel equally natural.
A detached building offers separation to plan around
For some households, leaving the house is part of the appeal. A short walk to an office can create a useful boundary between work and family life. A separate destination can also offer privacy for permitted guest or household uses.
Then imagine a rainy evening, a delivery, or someone carrying luggage. The path, entrance, lighting, and stair arrangement become everyday parts of the space. An interior stair may take floor area from the garage. An exterior stair changes the building's appearance and the area it occupies, and it needs its own review and weather-conscious design.
Separation also brings connections: electrical supply, communication service, and any water, drainage, or heating and cooling provisions the proposed use needs. Those routes belong in the scope from the beginning.
How do you arrive?
Follow the full route from the house or driveway to the upstairs door, including what you will carry.
Who passes through?
Consider visitors, household routines, views from windows, and whether the space needs its own entrance.
What reaches the room?
Locate the stairs, utilities, and practical service routes alongside the vehicles and storage below.
Let the property have a say
A taller garage changes more than the floor plan. Look at the view from the house, the garden, and neighboring properties. Upstairs windows introduce different sightlines. Roof height, exterior stairs, and the position of the building can affect how comfortably the project fits.
Think about the driveway as well. Parking should still work when someone is walking to the upstairs entrance. A stair or landing should not quietly consume the turning area that made the garage location attractive.
Upper Arlington's Good Neighbor Guidelines explain the role of a detailed site plan in zoning compliance. For homeowners, that is a useful reminder to show the whole proposal, including its relationship to the property, rather than considering the upstairs room in isolation.
A connection does not settle the permitted use
We need to establish both how the building is classified and what will happen inside it. A breezeway, shared roof, or separate entrance should not be assumed to resolve those questions. The local definitions and the proposed design need to be reviewed together.
The same care applies to a separate dwelling. A detached location may feel private, but privacy does not establish permission for an apartment or rental. Describe that intention at the beginning so the design develops around the appropriate requirements.
The right connection should make sense when you are using the space, carrying things to it, and living beside it.
Compare two complete arrangements
When considering attached and detached options, compare the building, site work, stairs, utilities, changes to the house, and restoration after construction. Look at what each option gives you and what it asks you to give up.
One might preserve a favorite room. Another might offer a more direct entrance. One could use the existing driveway well, while another needs more paving or a different approach. These are the differences that make a comparison useful.
Bring us your preference and the reason behind it. We can explore how that idea fits the actual house and property, with both the parking below and the life upstairs in view.