
The Space Above: A Garage With Room for More · Part 3 of 5
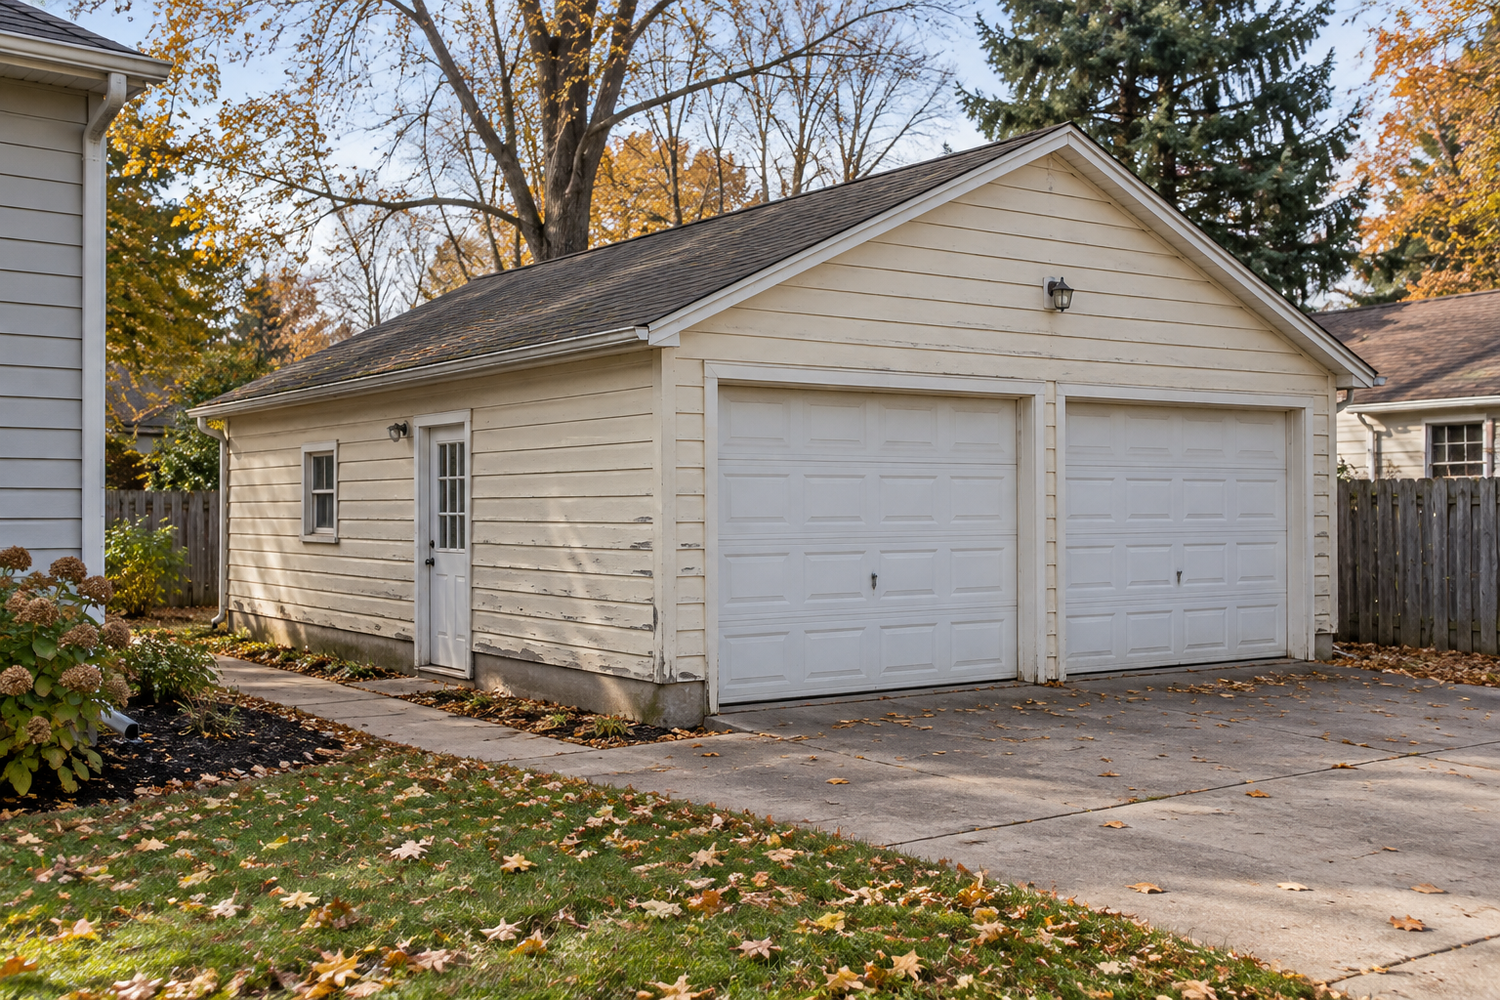
You already have the garage. The location works, the driveway reaches it, and the footprint seems about right. It is natural to look at the roof and think, “Could we just put the room up there?”
Sometimes an existing garage can become part of an upstairs addition. Sometimes the work needed to make it suitable changes the picture considerably. The useful answer comes from understanding the building you have and the space you want, together.
A garage that has served well for decades may be doing exactly what it was designed to do. That does not tell us whether it was designed for another occupied floor.
Follow the new room down to the ground
The additional room brings more than flooring and furniture. Its floor, walls, roof, occupants, and contents all need a suitable supporting structure. Those loads have to travel through the building to the foundation and ground.
We need to understand the existing framing, beams, bearing locations, walls, and foundation. Wide garage-door openings and the desire to keep parking bays clear are part of that assessment. A proposed support can affect the garage below as much as it affects the upstairs plan.
Old drawings, permit records, or photographs from construction can help establish what is there. They may not answer everything. The appropriate design professional may need measurements, selective investigation, or other information before determining what can be retained and what needs to change.
For a local example of the information involved, Westerville's residential garage guide calls for second-floor framing and stair details where a second floor is proposed. A convincing upstairs sketch is only one part of the documentation.
Check the room you can actually use
The outline of the garage is not necessarily the outline of a comfortable room upstairs. A sloping roof, stair opening, landings, walls, and mechanical space can all reduce the area available for furniture and movement.
Think about where you can stand, where a bed or desk would fit, and where doors can open. A low corner may be useful for storage while being unsuitable for the main walking route. Adding dormers or changing the roof may create more useful space, but those changes also affect the structure, exterior, and approvals.
The staircase deserves a real place in the drawing. It should not arrive at the end as an arrow pointing toward an area that turns out to be too small.
The question is not only whether a room can fit above the garage. It is what the whole building needs to make that room work.
Compare the paths before choosing one
Use suitable existing work
Explore whether the building can be retained with the changes needed for the proposed upstairs space.
Plan substantial alterations
Understand how structural, roof, foundation, and access changes affect both cost and the garage's usefulness.
Consider replacement
Where appropriate, compare a new garage designed for both levels with the complete cost and compromises of adapting the existing one.
No one of these paths is automatically the least expensive. Keeping a building can be valuable, but extensive alterations may bring their own labor, investigation, temporary protection, and restoration. A useful comparison includes the finished result and the work required to reach it.
The existing location is not a blanket approval
An existing garage's height, location, or closeness to a property line may need review when the building is enlarged or changed. Establish what is permitted for the proposed work rather than assuming that an existing footprint can simply be extended upward.
The intended upstairs use also remains a separate question. Being able to support the structure does not establish permission for a dwelling, sleeping room, or rental arrangement. Bring the proposed use into the review alongside the physical design.
Plan for the household while the work happens
Ask what happens to parking, stored belongings, and access while the garage is being altered. If it is attached, discuss the areas of the home that may be affected and the sequence for opening and protecting the existing building.
Hidden conditions may become clearer as work progresses. Our guide to what cannot be seen before construction explains why investigation and clear communication matter. If a change is needed, it should be explained and documented through the agreed process.
Start by sharing the garage you have, the room you want, and anything you know about the building. We can then identify the next information needed to decide whether building above it is a sensible direction for your property.