
The Space Above: A Garage With Room for More · Introduction
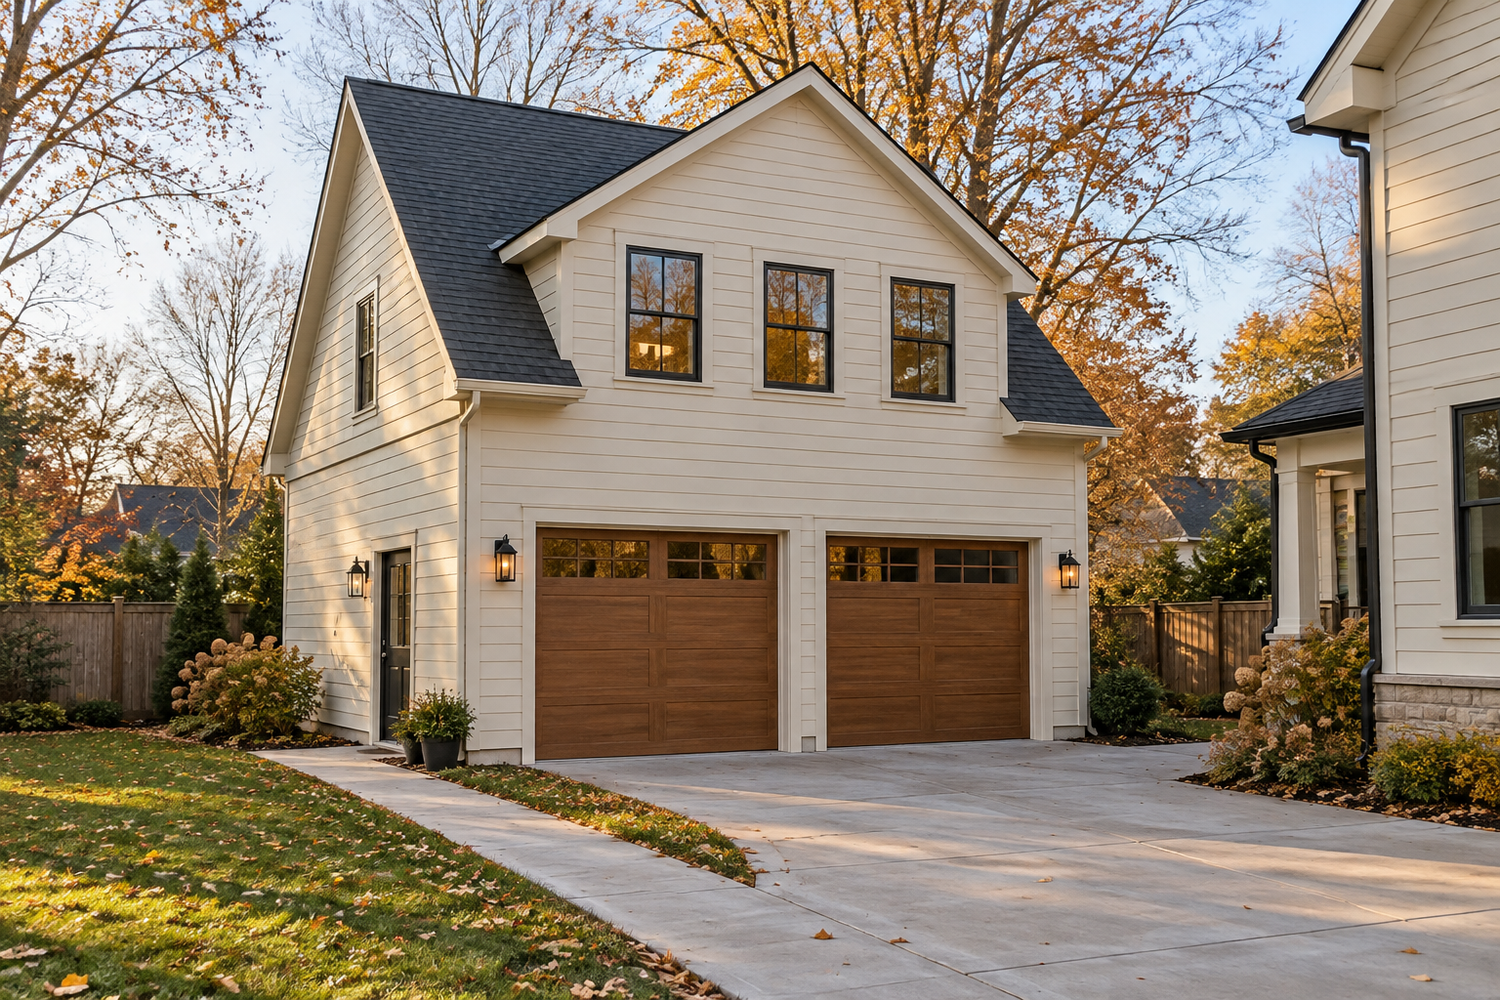
The garage is the obvious part of the wish list. You want a place for the cars, the bicycles, and the things that seem to migrate into every available corner of the house. Then you look at the roofline and wonder: could there be something more up there?
A quiet room to work. Somewhere guests can settle without taking over a child's bedroom. A place for the family to spread out, or a more independent living arrangement if the property and local rules allow it.
That question is the starting point for The Space Above: A Garage With Room for More. We are exploring what happens when a garage project also becomes a conversation about how you want to live.
Begin with the room you are missing
Before choosing dormers or sketching a staircase, tell us what keeps coming up at home. Are you taking work calls from the dining table? Does visiting family mean rearranging the entire household? Would the teenagers enjoy somewhere to gather while you keep a quieter sitting room downstairs?
Those are different needs, even if the first drawing labels all of them “bonus room.” At Reformation, we want to understand who will use the space, what an ordinary day there looks like, and how you expect those needs to change.
A place to concentrate
An office, creative room, or quiet retreat can give an activity a proper home without displacing the dining table.
Space for people
A family room or thoughtfully planned guest area can change how comfortably your household shares the home.
More independence
A proposed separate dwelling raises additional questions about permitted use, access, utilities, and the scope of the project.
The garage and the upstairs need one plan
It is tempting to plan the parking first and treat the upstairs as whatever space is left. But the staircase, supporting structure, bathroom location, and ceiling heights can affect both levels. A beautiful upstairs does not help much if its stair consumes the space needed to open the car doors.
An attached arrangement may make the new room feel like an extension of the house. A detached building may provide more separation and a distinct destination. Neither choice settles the design on its own. We need to understand the route from the house, the driveway, the yard, and the way people will move between them.
Building upward can preserve some ground-level space, but the project may still require additional room for stairs, access, utilities, or driveway changes. The whole property belongs in the conversation.
The goal is more than a room over the cars. It is a space with a clear place in your life.
Possibility starts with the address
A room used by your household and a separate dwelling should be described honestly from the beginning. Having a place to sleep, cook, and live independently can raise different review questions from an office or recreation room. Calling something a “bonus room” does not establish what may happen there.
For example, Dublin's accessory-structure code generally prohibits dwelling use in an accessory building unless otherwise permitted. That is a reason to investigate the actual parcel and proposed use before settling on a detached apartment concept.
A Dublin or Powell mailing address does not, by itself, identify the reviewing jurisdiction. We need the property location, applicable zoning, and any relevant neighborhood or historic requirements. A photograph from another community cannot answer those questions.
Make the room useful for the years ahead
Think about the people as well as the square footage. If the room is intended for a parent or anyone with changing mobility, the stairs deserve an early, honest conversation. An upstairs solution may not provide the access they need. Our guide to first-floor bedroom, bathroom, and laundry planning explores another direction worth comparing.
And if you already have a garage, its existence does not establish that it can carry another floor. We will look at that question in this series, along with comfort, privacy, utilities, and the decisions that shape a realistic budget.
Bring us the room you keep wishing you had, a few photographs, and your property address. We can start exploring whether the space above a garage belongs in the answer.