
A local companion to More Than a Place to Park.
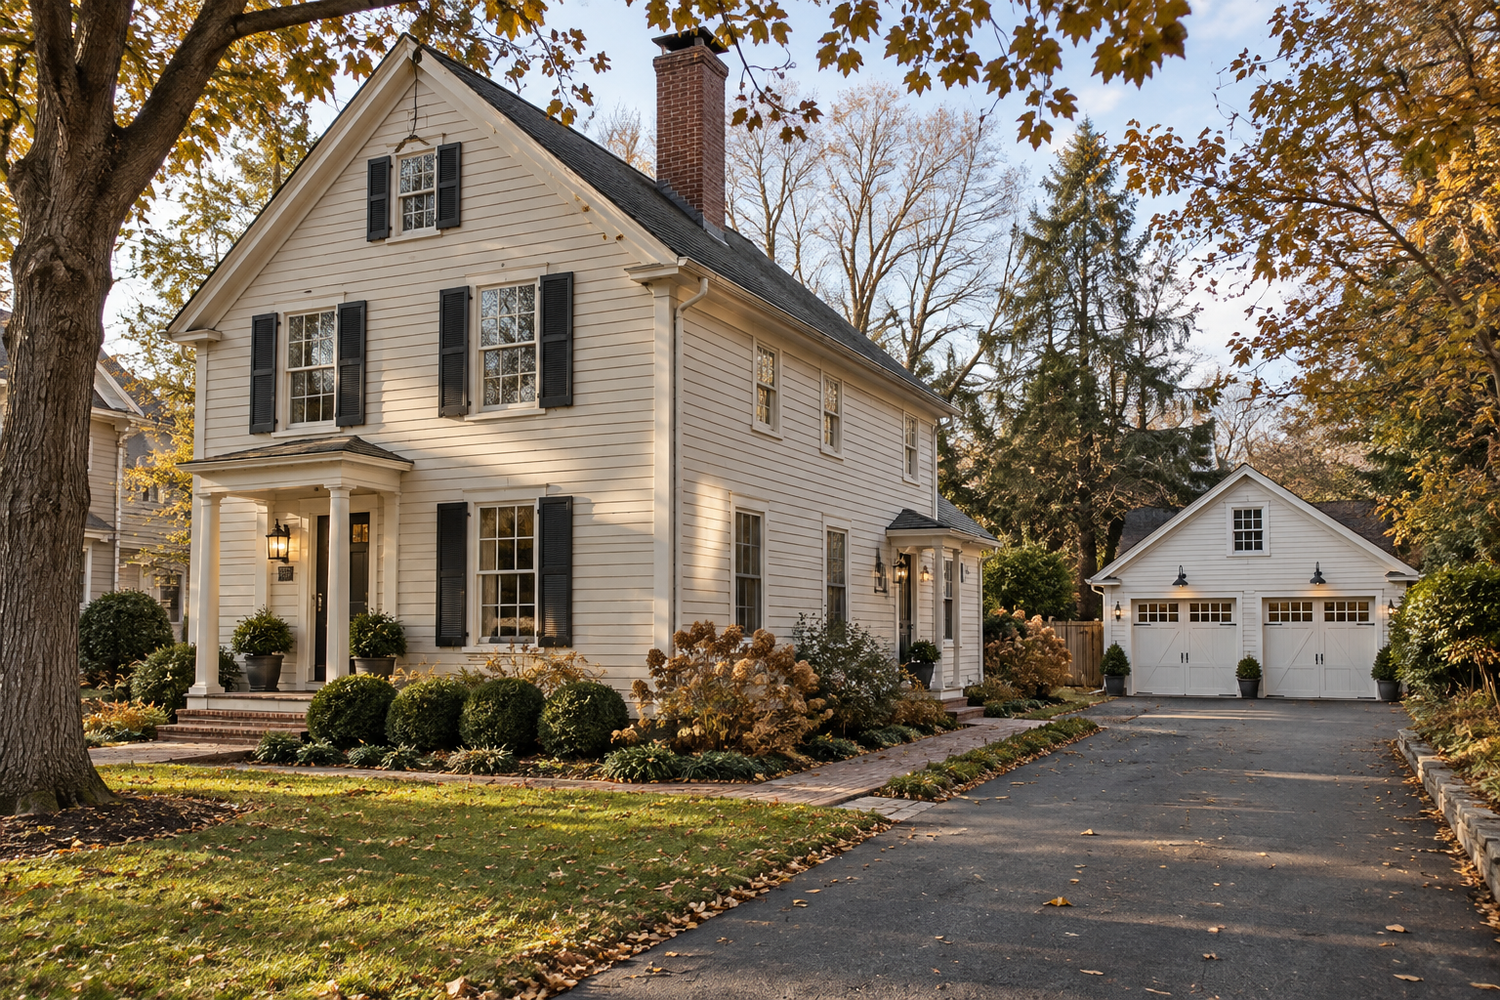
There is a reason you chose this house. Maybe it is the porch, the tall windows, or the way it sits beneath the trees. You can picture yourself staying. You would just like to stop scraping the windshield, shuffling bicycles around the basement, and wondering where the lawn equipment is supposed to go.
A garage could solve those problems. The hesitation is understandable: will a new building change the thing you liked about the house in the first place?
It does not have to. A garage can bring a home into the way you live today while respecting the details that give it character. Getting there starts with looking at the house and property together.
Why this conversation matters in Old Powell
On September 1, 2026, Powell adopted Downtown Design Guidelines to replace its 2016 Architectural Guidelines. You can find that action in the city's record of Resolution 2026-46. The city's Development Toolkit connects homeowners with current planning, zoning, and design resources.
For a homeowner, the useful takeaway is to understand which guidance applies to your property before becoming attached to a finished design. A Powell mailing address does not establish that a property is inside the city, much less within the area covered by downtown guidance. A property in Liberty Township may have a different review path.
Start with the actual address, the proposed work, and confirmation from the appropriate planning and building offices. Ask about zoning, applicable design review, and any separate association requirements. The design ideas below are considerations to explore with your project team; the requirements must be confirmed for your particular site.
Let the house tell you where to begin
Before choosing a garage door, take a few photographs of the whole house. Look at the roof shape, the proportions of the windows, the depth of the eaves, and the width of the trim. Notice how much of the building you see from the street and how it relates to neighboring homes.
Those relationships often matter more than matching a paint chip. A broad, tall garage can feel overpowering beside a modest house even when both have identical siding. A quieter building with a thoughtful roofline and well-proportioned openings may feel much more comfortable.
The goal is a garage that makes everyday life easier and still lets the house feel like itself.
We would begin by exploring three questions:
Where does it sit?
Consider the view from the street, the driveway approach, the yard you want to keep, and the space the property can actually accommodate.
How does it relate?
Study the garage's height, roof form, and overall size alongside the house, rather than approving each building in isolation.
What ties it together?
Use a considered relationship between siding, trim, windows, doors, and color so the finished property feels coherent.
Attached or detached is a daily-life decision, too
An attached garage can make coming home with groceries considerably easier. It also brings the connection to the existing house into the project: the roof, walls, entrance, drainage, and interior spaces around that new doorway all need attention.
A detached garage can give the original house more room to stand on its own. It may suit a property where the approach works better farther back or where a separate workshop is part of the appeal. But the walk between buildings becomes part of everyday life. Think about rain, snow, lighting, and carrying a sleeping child inside.
Neither arrangement is the automatic answer for an older home. The property, applicable requirements, and your household's routines help determine which is worth pursuing. Our guide to choosing between an attached and detached garage explores that decision in more detail.
Choose details that belong together
Garage doors occupy a large part of what you see. Their proportions, panel pattern, glazing, and color deserve the same care as the siding around them. Two individual doors and one wider opening create different visual rhythms; the right choice also needs to work for your vehicles and the available space.
Roof shape and pitch influence the building's presence. So do window placement, trim thickness, and the transition where materials meet. Bringing material samples together helps reveal combinations that looked compatible in separate photographs but feel different side by side.
Matching every detail is not always necessary—or possible. An older material may no longer be available, and copying decorative features without considering their scale can make the garage feel busy. We would rather discuss which details are doing the most work and develop a consistent approach around them.
This is the same idea behind An Addition That Feels Like It Has Always Been There: think about how the entire home will feel when the work is complete.
Draw the trip from the car to the house
A beautiful garage still needs a useful approach. Picture pulling in, opening the vehicle doors, unloading, and getting to the entrance you actually use. Include bicycles, trash bins, workbenches, and storage in that picture. They need space when the vehicles are home, too.
Then look beyond the building. A driveway extension, grading, drainage, utility connections, paths, and restoration of disturbed landscaping can all become part of the work. The layout should consider them early, including how changes could affect the existing house and neighboring property.
If you are replacing an older garage, assess what is already there before assuming the slab or foundation can support the new plan. Its condition and suitability need to be established.
Bring the priorities before the perfect drawing
You do not need a complete set of plans to start a conversation. Bring your address, photographs of the house and yard, the vehicles you need to accommodate, and a few examples of garages you like. Tell us what appeals to you in each image: the size, the roof, the doors, or simply how comfortably it sits beside the house.
Also tell us what you want to preserve. It might be the garden, a view from the kitchen, a favorite tree, or the feeling of arriving home. Those priorities belong in the conversation alongside storage, parking, budget, and timing.
As the idea develops, the next step may be an early estimate, a detailed quote for a defined scope, or a fuller paid planning agreement when the project's complexity warrants it. Our pre-construction guide explains those differences. Every garage does not need the same level of planning.
Powell's Building Department now directs permit applications through OpenGov. The appropriate reviews and approvals still need to be established for the proposed work; a promising concept is the beginning of that process.
Your home can keep the character you love while working better for the life you have now. A well-considered garage begins with understanding both.