
The Space Above: A Garage With Room for More · Part 4 of 5
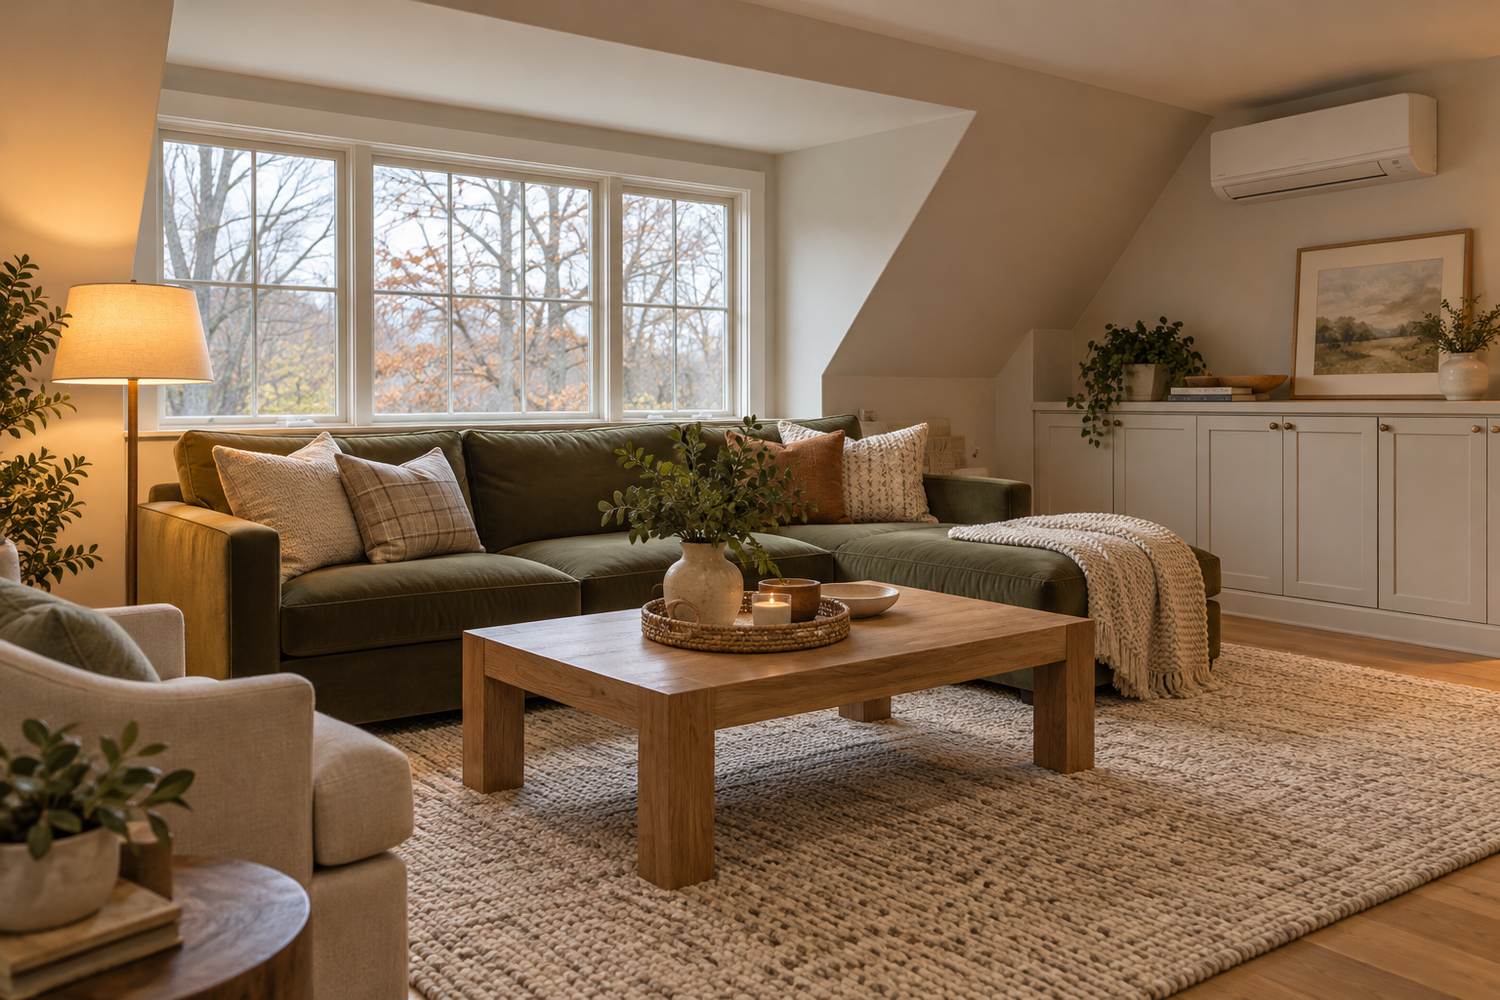
The room looks inviting in the drawing. There is a comfortable sofa, a window with a view, and a door you can close when you need quiet. But the real test comes on an ordinary evening: do you want to spend time there?
Space above a garage deserves the same care as the rooms you enjoy most in your home. Comfort, light, sound, and the feeling of arriving all need a place in the plan before finishes are selected.
Plan the room around its surroundings
An upstairs room may have outdoor conditions on several sides and an unconditioned garage beneath it. That is a different setting from a room surrounded by other heated and cooled rooms.
The walls, roof, floor, windows, and air-sealing details should be considered as a complete enclosure. Low walls beside sloping ceilings deserve attention too; an attractive roof shape should not leave uncomfortable edges around the room.
Heating and cooling should be sized for the proposed space. It is not enough to assume the existing system can serve another room, or to choose equipment by floor area alone. The U.S. Department of Energy's Building America guidance discusses rooms above garages as spaces that can behave differently from the main house and calls for proper load calculations when considering equipment.
A dedicated system may be one option, but its suitability, placement, and installation need to be evaluated for the project. The goal is a comfortable room with controls that make sense to the person using it.
Keep the garage and living space properly separated
Cars, stored materials, and garage activities belong in a different environment from the room above. The separation between those spaces involves fire protection, air movement, and carefully coordinated openings and service routes.
Ohio's residential building-planning rules address dwelling-to-garage separation and protection of openings and penetrations. The design should establish the applicable assemblies and details, with inspection before concealed work is covered.
Air sealing is also its own concern. Building America explains why unintended air paths from a garage to occupied space need attention. Installing a ceiling finish alone does not answer every air-sealing question.
For a homeowner, the useful question is straightforward: how will the garage be separated from the upstairs, and how will that work be checked? You should be able to understand the answer without having to design the assembly yourself.
Think about the sounds of a normal day
A garage door opening early in the morning, footsteps upstairs, a television, or equipment being used below can affect how the rooms feel. Identify the activities that matter before choosing the layout.
We can discuss where quiet is most valuable, how equipment relates to the room above, and what sound-control measures belong in the design. Sound treatment should be coordinated with structural and fire-protection details. Avoid assuming that a rug or insulation alone will make the space silent.
A room earns its place when it is comfortable enough to use on the days you did not photograph it.
Give the furniture, windows, and roof one conversation
A dormer can create a pleasant place for a desk or chair, but its position needs to work inside and outside. Look at headroom, glare on a screen, views toward neighboring homes, and the wall space you want for furniture.
Lighting should support different uses. General lighting helps you move around; a reading lamp or focused desk light serves a more specific purpose. Locate switches where they are convenient when entering and leaving, rather than wherever space remains after the layout is settled.
If sleeping is part of the plan, identify that use early. The appropriate emergency escape, alarm, and other requirements need to be addressed for the actual arrangement. A room should not be treated as an approved bedroom simply because a bed fits in the photograph.
Finish the experience, not only the room
Think about coats, shoes, bags, linens, and cleaning supplies. A small amount of well-placed storage can make the space easier to live with. The stair, landing, and entrance deserve the same attention as the sofa and cabinetry.
For detached arrangements, include the walk back to the house. For attached ones, consider what the new room opens onto and how it affects privacy in the existing home.
Bring us examples of rooms that feel comfortable to you and tell us why. At Reformation, the aim is to plan an upstairs that feels like a considered part of your home, with the practical work behind that feeling built into the project.