
The Space Above: A Garage With Room for More · Part 5 of 5
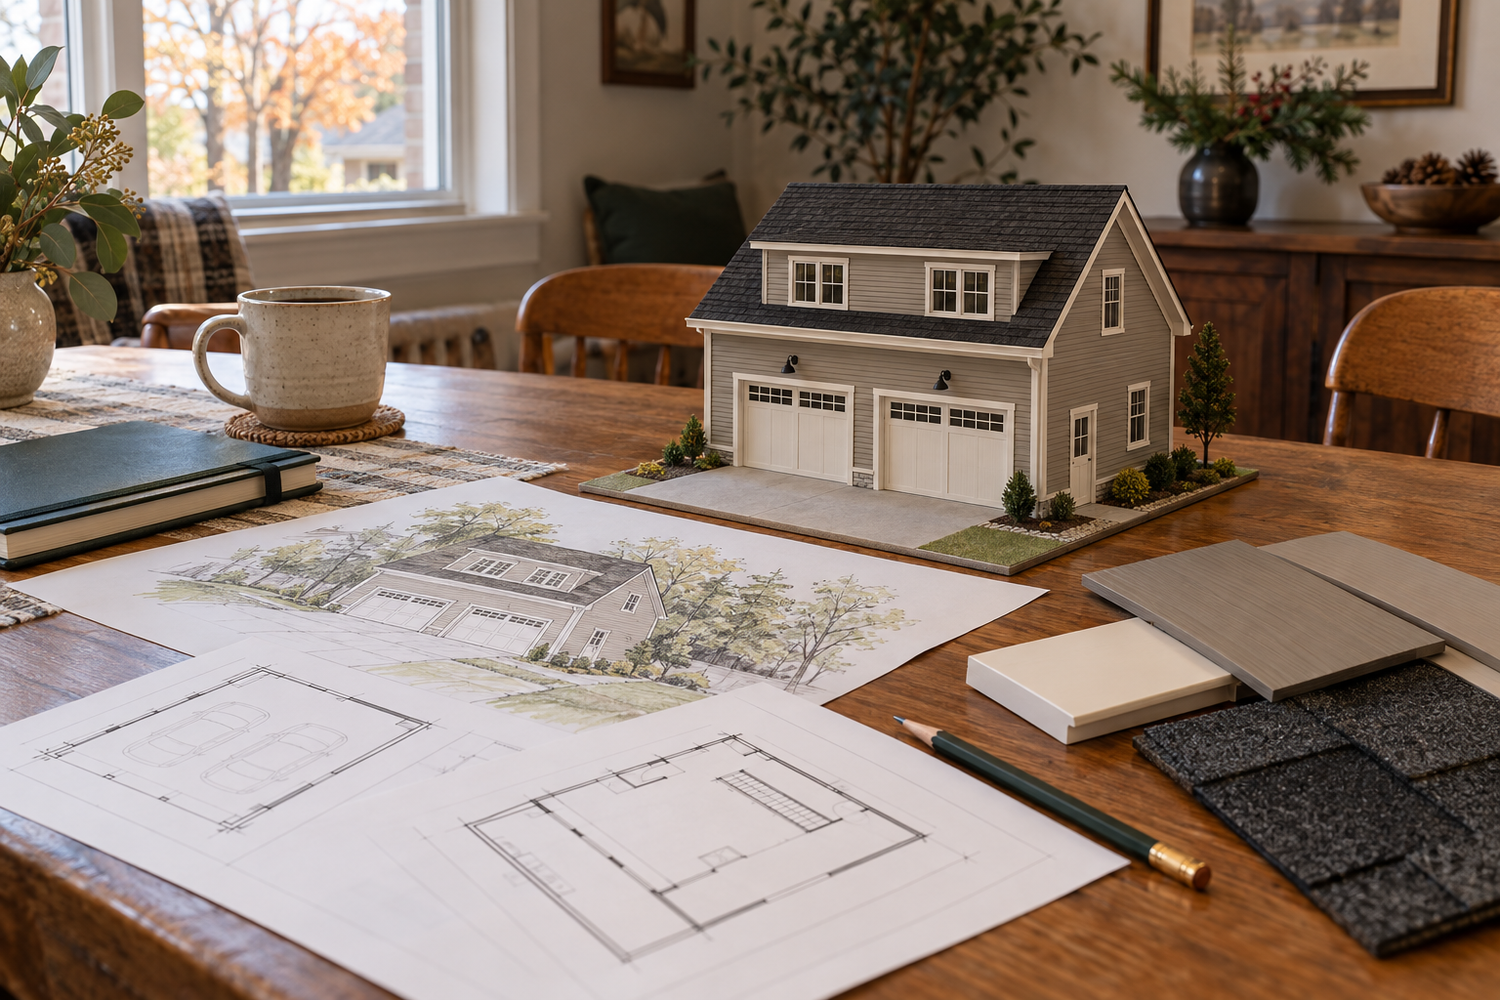
By now, you may be able to picture it: the garage that makes parking easier, and the room above that gives your household something it has been missing.
The next step is turning that picture into a proposal that can be evaluated. That means bringing the intended use, the property, the structure, and the budget into the same conversation.
You do not need to solve those questions before contacting us. You do need a process that makes them visible before important decisions become commitments.
Describe the life upstairs honestly
Write down who would use the space and how. A household office, recreation room, guest area, and independent dwelling may lead to different design and approval questions. Include any intention to rent it, provide independent cooking facilities, or use it as a long-term home for someone.
A familiar name such as “carriage house,” “guest suite,” or “bonus room” is not an approval category by itself. The reviewing authority needs the actual use and physical arrangement.
For instance, Dublin's accessory-structure provisions generally restrict dwelling use unless otherwise permitted, and their applicability can depend on district requirements or approved development text. Establish the rules for the parcel before assuming an apartment concept can move forward.
Identify who reviews this property
Start with the street address and parcel. A mailing city, school district, and municipal boundary are not interchangeable. If the property is in a township or another jurisdiction, the appropriate reviewing offices may differ from the city named in the mailing address.
Then establish the relevant use, height, placement, lot coverage, access, and design requirements. Check any applicable homeowners association or private restrictions separately. One approval does not automatically replace the others.
- Dublin: Building permits and applications, alongside the applicable zoning review.
- Powell: Building Department and current permit portal. The city identifies OpenGov as its system following the September 2026 transition.
- Upper Arlington: Good Neighbor Guidelines for building and zoning-compliance starting points.
- Worthington: Permit applications and planning contacts for the proposal.
- Westerville: Residential garage guidance for plan information and review contacts.
These resources help begin the inquiry. They do not establish that a particular upstairs use is allowed on a particular lot. Discussion documents, housing studies, and proposed code changes should also be distinguished from adopted requirements.
Build a budget around the complete project
The upstairs floor area is only one part of the work. Depending on the proposal, the scope may include a new or altered garage, foundation and structural work, stairs, roof changes, utilities, heating and cooling, bathroom or kitchen work, finishes, driveway changes, and restoration of disturbed areas.
Separate what is essential from what would be enjoyable. Then ask which decisions are established, which carry allowances, which need investigation, and which are excluded. That gives the project a clearer basis than a price attached to the phrase “room over the garage.”
If an existing garage is involved, compare adapting it with other viable options using complete scopes. If you plan to finish the upstairs later, establish what needs to be designed and built now for that future use. An unfinished space is not automatically approved for a later conversion.
A useful plan connects the room you want with the work, approvals, and investment it takes to create it.
Choose the appropriate level of planning
Our pre-construction guide distinguishes an initial estimate, a detailed quote, and full pre-construction. They serve different stages and project needs. Not every garage requires the same planning service.
A project involving an existing structure, a second floor, and multiple utilities may need more investigation and coordination than a straightforward new parking garage. The next step should reflect what remains unknown and what information is needed to make a sound decision.
Also discuss timing in terms of decisions, reviews, selections, and construction. Avoid treating an initial target date as a promise before those pieces are understood.
Bring the idea and a few useful details
- Your property address and photographs
Show the house, existing garage, driveway, and the area you are considering. - The upstairs purpose
Tell us who will use it, how often, and whether independent living or rental use is intended. - Your priorities and investment comfort
Identify what matters most and the amount you are comfortable exploring. - What you know about the property
Bring available surveys, plans, restrictions, and relevant previous project information.
The idea that started this series was simple: a garage might be able to give your home more than a place to park. The right next step is finding out what that possibility looks like for your household and your property.
Tell us what you would like to make room for. We can begin with the questions that turn inspiration into an informed direction.