
Want to Build Next Spring? What to Decide Before Winter Is Over
Part 5 of Next Year’s Home Starts This Fall.
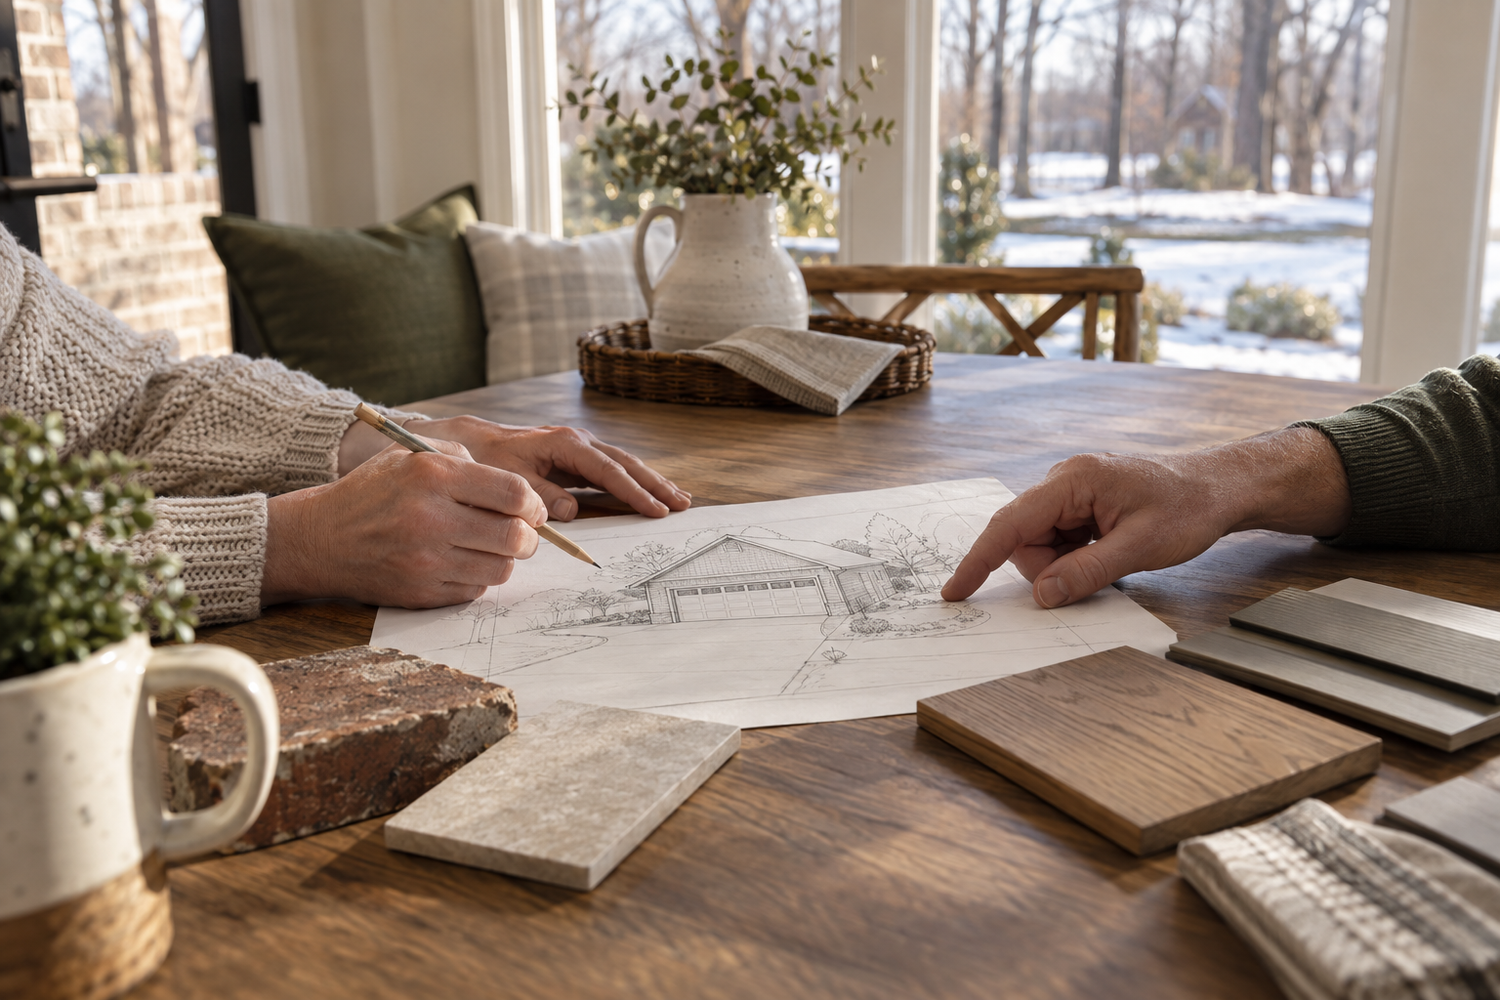
There is something appealing about the phrase “We’ll do it in the spring.”
It gives an idea a season. It makes the garage, the addition, or the long-discussed improvement feel closer. But a season is still a broad intention until the decisions behind it begin to take shape.
By the time the first delivery arrives, a project has already depended on many choices: what to build, where it can go, how it should work, what belongs in the scope, and what needs to happen before construction can begin.
The last article in Next Year’s Home Starts This Fall is about using the months ahead well. You do not need to turn your winter into a second job. You do need to give the important questions enough attention that spring does not arrive with all of them still unanswered.
Decide what the project must accomplish
Start with a short description of the result you want in everyday terms.
For a garage, that might be: “We want both cars inside, bicycles accessible without moving a vehicle, and a comfortable route into the house.” For an addition, it might be: “We need a bedroom and bathroom on the first floor while keeping a living room we enjoy using.”
Those statements are more useful at the beginning than a collection of unrelated photos. They give the design something to accomplish.
Keep the inspiration photos, too. Just add a sentence explaining what you like about each one. Is it the garage door style, the light, the storage, the relationship to the house, or simply the feeling of the space? A beautiful photograph can point toward several very different decisions.
Also decide which goals are essential and which are preferences. That distinction helps when the property, scope, and budget require choices.
Put the property into the conversation early
Before getting attached to a footprint, establish which jurisdiction reviews the property and what information is needed to evaluate the idea.
For a garage or addition, questions about location, access, existing structures, and the usable yard deserve attention early. Gather any survey or site information you already have, while recognizing that older documents may need to be checked or supplemented for the proposed work.
Dublin specifically encourages fall and winter applications for its Certificate of Zoning Plan Approval to avoid the busier spring and summer period. Its administrative permit guidance is a useful local starting point; zoning approval and building permits are separate considerations.
That does not create a guaranteed timeline. It illustrates why the approval conversation belongs before your hoped-for start date. Other municipalities have their own requirements, and the actual property determines which process applies.
Define a scope you can understand
A project becomes easier to evaluate when everyone is discussing the same work.
For a garage, does the proposal include the driveway work you expect? What level of interior finish is planned? Which doors, windows, electrical provisions, and storage features belong in the scope? Are there site conditions or design decisions that still need investigation?
For an addition, consider the work required where the new space meets the old house, as well as the new room itself. Finishes, transitions, and changes to adjacent areas can affect whether the completed project feels resolved.
Ask for assumptions and unresolved items to be made clear. An estimate can be useful while decisions are developing, but it should not be mistaken for a fully defined plan simply because it contains a total.
Our explanation of pre-construction planning is a helpful companion if you are wondering how an initial idea becomes a more specific scope.
Make selections in a useful order
Not every decision needs to happen at once. Some choices influence the design and the materials that must be ordered; others can wait until the project is further developed.
A garage door is a good example. Its size and arrangement affect the way the building looks and functions. Treating it as a last-minute color choice can miss the larger decisions it represents.
Ask your contractor which selections are needed first, what information you need to make them, and when the decisions affect purchasing or scheduling. Actual product availability should be checked for the items being considered rather than assumed from a general lead-time rule.
It is also worth deciding who in the household needs to agree on the important choices. A brief conversation now about priorities can save a much longer conversation after drawings and pricing have followed different assumptions.
You do not need every answer before making the first call. You need a clear enough starting point to work toward the right answers together.
Five things to bring to the first conversation
- Your project address and a few photographs of the house and relevant areas of the property.
- A short description of what you want the finished space to make possible.
- Inspiration images with notes about the features you actually like.
- Your budget expectations, priorities, and any items you are willing to reconsider.
- Your timing goals and household events that could affect access or disruption.
If you do not have all five, start with what you do have. The point is to make the conversation useful, not to create an entrance exam for improving your home.
A hoped-for spring start should remain a goal until the scope, approvals, scheduling, and materials support it. Ask what must be resolved before a date can be treated as a commitment.
Give next year’s project a thoughtful beginning
Over this series, we have looked at the car left outside, the lessons of a full house, the order of connected projects, and the realities of winter work. Each topic comes back to the same question: what would help your home serve your life better?
At Reformation, that is where we want to begin. Some homeowners want a direct connection from garage to house. Others want a separate building with room for tools and hobbies. Some need a different arrangement inside the home before more square footage would be useful.
Your answer gives the project its direction. The months ahead give you an opportunity to develop it with care.